Your search for a lovely townhome that offers single-level living has come to an end! If you’ve been longing for the opportunity to downsize or simplify, this is it. Fountain Gate Association takes care of grass and snow, so you can hit the road whenever you like without worrying about outdoor chores. Step through the front door to admire the light and airy first floor, offering a large ensuite primary bedroom with a generous storage. The kitchen features new stainless appliances as well as ample storage and work space. There’s a breakfast bar, a dining area, and a fireplace in the living room. Pantry, powder room and laundry are just steps away. Head out back through the sliding doors to your private patio area where you’ll relax, or grill, or garden. Maybe all three! Your view includes the natural landscaping of the Association. Upstairs you’ll find a generous living area that would be great for media, or exercise, maybe crafts & arts. Two lovely bedrooms, again with great storage, and a full bath complete this area for your daily use, or to provide your house guests with a space of their own. The 2-car gar is heated and attached, oversized for storage or a workbench, and includes a utility tub. Wash your car or water your plants with the indoor spigot. Call today to book an appointment and see yourself living in this wonderful home. New AC installed 8-5-2025!
Sold for $420,000
$420,000
3941 N Fountain Gate Dr #3941, Duluth, MN 55811
3beds
2,578sqft
Condominium
Built in 2005
-- sqft lot
$435,800 Zestimate®
$163/sqft
$3,070 Estimated rent
Home value
$435,800
$375,000 - $506,000
$3,070/mo
Zestimate® history
Owner options
List your home for rent
$3,070/mo
Rent Zestimate®
Find your next renter with Zillow Rental Manager. Plus, with online applications, you can quickly screen prospective tenants – for free.
$3,070/mo
Rent Zestimate®
Refinance and save
$2,986/mo
Est. payment
Refinancing to a lower rate could help reduce your monthly payments and save thousands over the life of the loan.
$2,986/mo
Est. payment
Explore your selling options
Work with a Zillow partner agent
Leverage their expertise and Zillow's premium Showcase listings to get your home seen by more buyers.
Get startedList with your own agent
Get your home in front of millions of buyers by listing it on Zillow.
Learn how to do itSell it yourself
Take full control of how buyers see your home on Zillow by listing For Sale by Owner (FSBO).
List your homeWhat's special
Breakfast barSingle-level livingNew stainless appliancesLarge ensuite primary bedroomPrivate patio areaNatural landscapingGreat storage
Zillow last checked:
Listing updated:
Listed by:
Sheryl Homan 218-260-8722,
Edina Realty, Inc. - Duluth,
Sadie Olson 218-260-8732,
Edina Realty, Inc. - Duluth
Bought with:
Sadie Olson
Edina Realty, Inc. - Duluth
Source: Lake Superior Area Realtors as distributed by MLS GRID,MLS#: 6121020
Facts & features
Interior
Bedrooms & bathrooms
- Bedrooms: 3
- Bathrooms: 3
- Full bathrooms: 2
- 1/2 bathrooms: 1
- Main level bedrooms: 1
Bedroom
- Description: Primary with large walk in closet and generous bath
- Level: Main
- Area: 210 Square Feet
- Dimensions: 15 x 14
Bedroom
- Description: Large walk in closet; full bath to share
- Level: Second
- Area: 255 Square Feet
- Dimensions: 17 x 15
Bedroom
- Description: More large closets
- Level: Second
- Area: 144 Square Feet
- Dimensions: 12 x 12
Dining room
- Description: Open to kitchen and LR
- Level: Main
- Area: 170 Square Feet
- Dimensions: 10 x 17
Family room
- Description: Upper level generous space to meet all kinds of needs
- Level: Second
- Area: 252 Square Feet
- Dimensions: 14 x 18
Kitchen
- Description: Newer stainless appliances; breakfast bar; pantry
- Level: Main
- Area: 204 Square Feet
- Dimensions: 12 x 17
Living room
- Description: Gas FP; sliding doors to patio; soaring ceilings
- Level: Main
- Area: 255 Square Feet
- Dimensions: 15 x 17
Mud room
- Description: Enter from attached garage, nearby powder room, and hall to kitchen
- Level: Main
- Area: 60 Square Feet
- Dimensions: 5 x 12
Heating
- Fireplace(s), Forced Air, In Floor Heat, Natural Gas
Cooling
- Central Air
Features
- Ceiling Fan(s)
- Basement: N/A
- Number of fireplaces: 1
- Fireplace features: Gas
Interior area
- Total interior livable area: 2,578 sqft
- Finished area above ground: 2,578
- Finished area below ground: 0
Property
Parking
- Total spaces: 2
- Parking features: Attached, Drains, Heat, Utility Room
- Attached garage spaces: 2
Features
- Patio & porch: Patio, Porch
Details
- Foundation area: 1920
- Parcel number: 010177500260
- Other equipment: Air to Air Exchange
Construction
Type & style
- Home type: Condo
- Architectural style: Traditional
- Property subtype: Condominium
Materials
- Metal, Stone, Wood, Frame/Wood
Condition
- Previously Owned
- New construction: No
- Year built: 2005
Utilities & green energy
- Electric: Minnesota Power
- Sewer: Public Sewer
- Water: Public
Community & HOA
HOA
- Has HOA: Yes
- Services included: Maintenance Structure, Snow Removal, Trash, Insurance, Maintenance Grounds
- HOA fee: $365 monthly
Location
- Region: Duluth
Financial & listing details
- Price per square foot: $163/sqft
- Annual tax amount: $5,238
- Date on market: 7/30/2025
- Cumulative days on market: 8 days
- Listing terms: Cash,Conventional,FHA,VA Loan
Price history
| Date | Event | Price |
|---|---|---|
| 9/19/2025 | Sold | $420,000-1.2%$163/sqft |
Source:  Lake Superior Area Realtors as distributed by MLS GRID #6121020 Report a problem Lake Superior Area Realtors as distributed by MLS GRID #6121020 Report a problem | ||
| 8/7/2025 | Pending sale | $425,000$165/sqft |
Source: Lake Superior Area Realtors as distributed by MLS GRID #6121020 Report a problem | ||
| 7/30/2025 | Listed for sale | $425,000$165/sqft |
Source: Lake Superior Area Realtors as distributed by MLS GRID #6121020 Report a problem | ||
Public tax history
Tax history is unavailable.
Neighborhood: Duluth Heights
Nearby homes
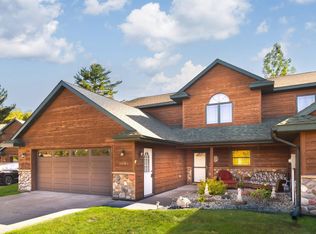
- $420,0003 bd3 ba2.5k sqft3941 Fountain Gate Dr, Duluth, MN 55811Sold
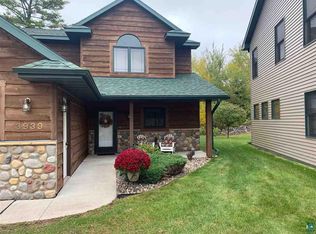
- $485,3003 bd3 ba2.5k sqft3939 Fountain Gate Dr, Duluth, MN 55811Off Market
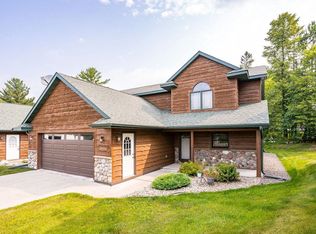
- $445,0003 bd3 ba2.5k sqft3943 Fountain Gate Dr, Duluth, MN 55811Sold
- $536,4003 bd3 ba2.5k sqft3937 Fountain Gate Dr, Duluth, MN 55811Off Market
- $472,9003 bd4 ba2.5k sqft3945 Fountain Gate Dr, Duluth, MN 55811Off Market
- $489,9003 bd3 ba2.5k sqft3935 Fountain Gate Dr, Duluth, MN 55811Pending
- $539,6003 bd2 ba1.4k sqft3933 Fountain Gate Dr, Duluth, MN 55811Off Market
- $463,1003 bd3 ba2.5k sqft3947 Fountain Gate Dr, Duluth, MN 55811Off Market
Nearby schools
GreatSchools rating
- 6/10Lowell Elementary SchoolGrades: K-5Distance: 1.9 mi
- 4/10Lincoln Park Middle SchoolGrades: 6-8Distance: 2.3 mi
- 5/10Denfeld Senior High SchoolGrades: 9-12Distance: 3.3 mi


Get pre-qualified for a loan
At Zillow Home Loans, we can pre-qualify you in as little as 5 minutes with no impact to your credit score.An equal housing lender. NMLS #10287.
Sell for more on Zillow
Get a Zillow Showcase℠ listing at no additional cost and you could sell for .
$435,800
2% more
+$8,716
With Zillow Showcase(estimated)
$444,516
- Minnesota
- Saint Louis County
- Duluth
- 55811
- Duluth Heights
- 3941 N Fountain Gate Dr Unit 3941
Nearby cities
Nearby neighborhoods
Nearby zip codes
Other Duluth Topics
