Welcome to this stunning residence showcasing modern living at its finest. Nestled in a sought-after neighborhood, this home boasts an open concept floorplan, creating an inviting space ideal for both entertaining and everyday living.
Step inside to discover a seamless flow from the spacious living area to the gourmet kitchen, where sleek countertops and state-of-the-art appliances beckon the culinary enthusiast. The expansive island serves as a focal point, perfect for casual dining or gathering with loved ones.
Natural light pours in through large windows, illuminating the elegant interior adorned with stylish finishes and contemporary fixtures.
Retreat to the luxurious primary suite featuring a private oasis complete with a full ensuite bath, offering a serene escape from the hustle and bustle of daily life. Three additional bedrooms provide ample space for family, guests. These Photos are of a model, features are subject to change.
For sale
Price cut: $5K (8/19)
$322,950
3936 Aspiration, El Paso, TX 79938
4beds
1,935sqft
Single Family Residence
Built in 2024
5,662 Square Feet Lot
$320,200 Zestimate®
$167/sqft
$-- HOA
What's special
Stylish finishesContemporary fixturesPrivate oasisOpen concept floorplanLarge windowsSleek countertopsExpansive island
- 459 days
- 54
- 2
Zillow last checked:
Listing updated:
Listed by:
Daniel John Guevara 0703611 915-206-5167,
Home Pros Real Estate Group
Source: GEPAR,MLS#: 923378
Facts & features
Interior
Bedrooms & bathrooms
- Bedrooms: 4
- Bathrooms: 3
- Full bathrooms: 2
- 3/4 bathrooms: 1
Heating
- Forced Air
Cooling
- Refrigerated
Appliances
- Included: Dishwasher, Free-Standing Gas Oven, Microwave
Features
- Double Vanity
- Flooring: Tile, Carpet
- Windows: No Treatments
- Has fireplace: No
Interior area
- Total structure area: 1,935
- Total interior livable area: 1,935 sqft
Video & virtual tour
Property
Parking
- Total spaces: 2
- Parking features: Garage - Attached
- Attached garage spaces: 2
Features
- Patio & porch: Covered, Open
- Exterior features: Walled Backyard
- Pool features: None
- Fencing: Fenced,Back Yard
Lot
- Size: 5,662 Square Feet
- Features: Standard Lot, Subdivided
Details
- Additional structures: None
- Parcel number: T28709106500600
- Zoning: R1
- Special conditions: None
Construction
Type & style
- Home type: SingleFamily
- Architectural style: 1 Story
- Property subtype: Single Family Residence
Materials
- Stucco, Energy
- Roof: Shingle,Pitched
Condition
- Year built: 2024
Details
- Builder name: Zia Homes
Utilities & green energy
- Water: City
Community & HOA
Community
- Subdivision: Tierra Del Este
HOA
- Has HOA: No
- Amenities included: None
- Services included: None
Location
- Region: El Paso
Financial & listing details
- Price per square foot: $167/sqft
- Annual tax amount: $1,003
- Date on market: 5/28/2025
- Cumulative days on market: 461 days
- Listing terms: Cash,Conventional,FHA,VA Loan
Estimated market value
$320,200
$304,000 - $336,000
$2,032/mo
Price history
| Date | Event | Price |
|---|---|---|
| 8/19/2026 | Price change | $322,950-1.5%$167/sqft |
Source:  GEPAR #923378 Report a problem GEPAR #923378 Report a problem | ||
| 8/7/2026 | Price change | $327,950-1.5%$169/sqft |
Source: GEPAR #923378 Report a problem | ||
| 9/24/2025 | Price change | $332,950+1.5%$172/sqft |
Source: GEPAR #923378 Report a problem | ||
| 5/30/2025 | Price change | $327,950-0.6%$169/sqft |
Source: GEPAR #923378 Report a problem | ||
| 5/28/2025 | Listed for sale | $329,950$171/sqft |
Source: GEPAR #923378 Report a problem | ||
Public tax history
Tax history is unavailable.
Monthly payment
Est. payment
Payment breakdown
Explore the cost of this home by adjusting the details. Changes won't be saved.Climate risks
Neighborhood: 79938
Nearby schools
Schools provided by the listing agent
- Elementary: Montanav
- Middle: Montana
- High: Mountainv
Source: GEPAR. This data may not be complete. We recommend contacting the local school district to confirm school assignments for this home.

Similar homes
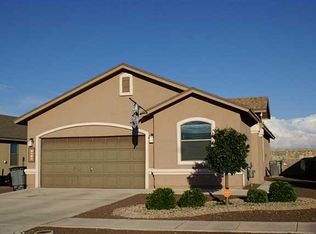
- $319,5004 bd3 ba2.6k sqft14433 Eastbrook Dr, El Paso, TX 79938For Sale

 MLS ID #946190, Sebastian Van Cole, Home Pros Real Estate Group. GEPAR
 - $321,9504 bd3 ba2.1k sqft15145 Endurance Ave, El Paso, TX 79938For Sale
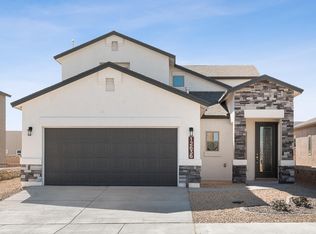 MLS ID #946746, Terry Harvey, New Beginnings Realty-1964. GEPAR
 - $318,9504 bd3 ba2.1k sqft15125 Endurance Ave, El Paso, TX 79938For SaleMLS ID #946748, Terry Harvey, New Beginnings Realty-1964. GEPAR
- $329,9504 bd3 ba1.9k sqft15225 Conviction Ave, El Paso, TX 79938For Sale
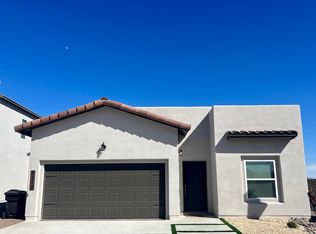 MLS ID #945495, Cesar Dominguez, Home Pros Real Estate Group. GEPAR
 - $324,9504 bd3 ba1.9k sqft15304 Conviction Ave, El Paso, TX 79938For SaleMLS ID #923618, Julia Anna Craft, Home Pros Real Estate Group. GEPAR
- $332,9504 bd3 ba1.9k sqft15320 Conviction Ave, El Paso, TX 79938For SaleMLS ID #945507, Julia Anna Craft, Home Pros Real Estate Group. GEPAR
- $332,9504 bd3 ba1.9k sqft3928 Aspiration, El Paso, TX 79938For SaleMLS ID #923605, Julia Anna Craft, Home Pros Real Estate Group. GEPAR
- $291,9504 bd3 ba1.7k sqft15152 Expectation Ave, El Paso, TX 79938For SaleMLS ID #946750, Terry Harvey, New Beginnings Realty-1964. GEPAR
- $291,9504 bd3 ba1.7k sqft15157 Endurance Ave, El Paso, TX 79938For SaleMLS ID #944204, Terry Harvey, New Beginnings Realty-1964. GEPAR
- $297,4504 bd3 ba1.7k sqft15201 Endurance, El Paso, TX 79938For SaleMLS ID #941365, Terry Harvey, New Beginnings Realty-1964. GEPAR
- $307,9504 bd2 ba1.5k sqft15141 Conviction Ave, El Paso, TX 79938For SaleMLS ID #924182, Tarryn A Ortega, Home Pros Real Estate Group. GEPAR
- $291,9504 bd3 ba1.7k sqft15225 Endurance Ave, El Paso, TX 79938For SaleMLS ID #942360, Terry Harvey, New Beginnings Realty-1964. GEPAR
- $339,9004 bd2 ba2.1k sqft1496 Victoria Marie Dr, El Paso, TX 79928For SaleMLS ID #947424, Alma Barraza, Sandra Luna & Associates. GEPAR
- $374,9504 bd3 ba2.5k sqft3940 Aspiration St, El Paso, TX 79938For SaleMLS ID #948452, Tarryn A Ortega, Home Pros Real Estate Group. GEPAR
- $399,9574 bd2 ba2.1k sqft2516 Sammy Cervantes St, El Paso, TX 79938For SaleMLS ID #881191, Cristian Arturo Guerra, Guerra Real Estate Group LLC. GEPAR
- $369,9504 bd3 ba2.5k sqft15217 Conviction Ave, El Paso, TX 79938For SaleMLS ID #923547, Tarryn A Ortega, Home Pros Real Estate Group. GEPAR
- $379,9504 bd3 ba2.5k sqft15117 Conviction Ave, El Paso, TX 79938For SaleMLS ID #923549, Tarryn A Ortega, Home Pros Real Estate Group. GEPAR
- $448,9504 bd3 ba2.4k sqft14400 Charles Foster Ave, El Paso, TX 79938For SaleMLS ID #926691, Sam Jallad, El Paso Elite Realty. GEPAR
- $377,9505 bd3 ba2.4k sqft3908 Aspiration, El Paso, TX 79938For SaleMLS ID #923523, Tarryn A Ortega, Home Pros Real Estate Group. GEPAR
- $341,9504 bd3 ba1.9k sqft1805 Preakness Ave, El Paso, TX 79928For SaleMLS ID #946545, Thelma Briffa, Better Homes and Gardens Real Estate Elevate. GEPAR
