Thank you for your interest in this property. Our staff has always believed that you should view the inside of the property PRIOR to paying an application fee. It's current status, SHOWING instructions and our QUALIFICATION REQUIREMENTS will be EMAILED to you when you REPLY within this ad using any of the methods (email, request showing or an application) indicating your interest. Review our email including the attachments. Calls to our office of a general nature will not be returned. This advertisement is subject to change without any further notice.
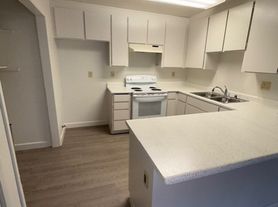

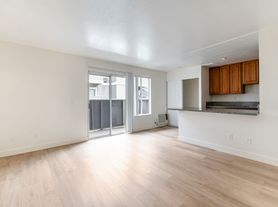
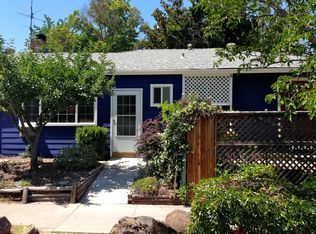
3936 Dennis Ave, Stockton: FOUR Bedroom, 2 bath Home. Freshly painted, all new LVP Flooring. Fireplace in Living Room. Mini-blinds. New Freestanding Gas Range/oven in Kitchen along with a double door stainless steel Refrigerator. Washer/Dryer Hookup. Large Fenced backyard. Sewer service charges included in the rent. PGE, Calif. Water, garbage landscaping to be paid by tenant. No pet allowed. 12 month lease. Renters insurance required. Rent $2430.00 per month, $2430..00 Security Deposit.
Norbert G. Huston ; Broker/Realtor
Huston Associates Real Estate Inc DRE#01059682
Residential Property Management Services
3138 Pacific Ave, Stockton CA
These additional charges may apply:
1) Application Fees: 35.00 one time (Nonrefundable per Adult)
House for rent
Single family residence
Available now
No pets
Washer dryer hookup laundry
What's special
Large fenced backyardFour bedroomFreshly paintedAll new lvp flooring
- 24 days |
- -- |
- -- |
Zillow last checked:
Listing updated:
Travel times

Let’s turn your rent into credit progress
Build credit history with every on-time payment and get credit for the payment you’re already making.
Facts & features
Interior
Bedrooms & bathrooms
- Bedrooms: 4
- Bathrooms: 2
- Full bathrooms: 2
Appliances
- Included: Range Oven, Washer/Dryer Hookups
- Laundry: Washer Dryer Hookup
Interior area
- Total interior livable area: 1,583 sqft
Property
Parking
- Details: Contact manager
Features
- Exterior features: Freshly Painted, New Lvp Flooring
Lot
- Features: Back Yard
Construction
Type & style
- Home type: SingleFamily
- Property subtype: Single Family Residence
Condition
- Year built: 1955
Community & HOA
Location
- Region: Stockton
Financial & listing details
- Lease term: 12 Month Lease
Price history
| Date | Event | Price |
|---|---|---|
| 10/9/2026 | Price change | $2,430-1.8%$2/sqft |
Source: Zillow Rentals Report a problem | ||
| 7/14/2026 | Price change | $2,475-5.7%$2/sqft |
Source: Zillow Rentals Report a problem | ||
| 4/27/2026 | Listed for rent | $2,625$2/sqft |
Source: Zillow Rentals Report a problem | ||
| 2/15/2013 | Sold | $118,500$75/sqft |
Source: MetroList Services of CA #12058878 Report a problem | ||