Skip main navigation
Off market
  • $1,058,400

    3936 N ARBOLES Circle, Mesa, AZ 85207

    3beds
    3baths
    3,024sqft
    Single Family Residence
    Built in 2004
    0.32 Acres Lot
    $1,058,400 Zestimate®
    $350/sqft
    $4,489 Estimated rent

    Home value

    $1,058,400

    $1.01M - $1.12M

    $4,489/mo

    Zestimate® history
    Loading
    Loading...

    Owner options

    List your home for rent

    $4,489/mo

    Rent Zestimate®

    Find your next renter with Zillow Rental Manager. Plus, with online applications, you can quickly screen prospective tenants – for free.

    Learn more

    $4,489/mo

    Rent Zestimate®

    Refinance and save

    $4,881/mo

    Est. payment

    Refinancing to a lower rate could help reduce your monthly payments and save thousands over the life of the loan.

    See today's rates

    $4,881/mo

    Est. payment

    Explore your selling options

    Work with a Zillow partner agent

    Leverage their expertise and Zillow's premium Showcase listings to get your home seen by more buyers.

    Get started

    List with your own agent

    Get your home in front of millions of buyers by listing it on Zillow.

    Learn how to do it

    Sell it yourself

    Take full control of how buyers see your home on Zillow by listing For Sale by Owner (FSBO).

    List your home

    What's special

    Double sided gas fireplaceSplit floor planPool fenceNew turfInterior paintBuilt-in murphy bedLarge island

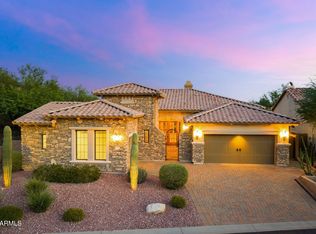
    AMAZING MOUNTAIN and CITY LIGHT VIEWS . Located on RARE LARGE cul-de-sac lot backing up to natural desert on highly sought after Las Sendas Mountain. This split floor plan features 3 bedrooms and 3 baths with a den/office that is equipped with a built-in murphy bed for additional sleeping accommodations. The living room is highlighted by a double sided gas fireplace that can be used in the family room as well. After passing the formal dining room, you enter the kitchen where you are greeted by a large island with granite counters, built-in sub zero fridge, and a 6 burner gas oven with large vent hood. Master is large and bath features a walk-in shower and separate soaking tub. Enjoy sunsets & city light views in the backyard accompanied by a heated pebble tech pool with spa with new pump that was installed this year. Interior paint was completed in late 2019, and a new paver walkway from front to back with new turf and putting green was installed in 2020. Home also comes with surround sound, sun screens and a pool fence that are stored in the garage. This home will not disappoint.

    This property is off market, which means it's not currently listed for sale or rent on Zillow. This may be different from what's available on other websites or public sources.

    Zillow last checked:

    Listing updated:

    Listed by:

    Ryan Michael 602-980-3446,

    Prime House LLC

    Bought with:

    Jennifer Howard, SA577213000

    Gentry Real Estate

    Source: ARMLS,MLS#: 6548567MLS Logo

    Facts & features

    Interior

    Bedrooms & bathrooms
    • Bedrooms: 3
    • Bathrooms: 3
    Heating
    • Electric
    Cooling
    • Central Air
    Appliances
    • Included: Dryer, Washer, Refrigerator, Built-in Microwave, Dishwasher, Disposal, Gas Range, Gas Oven
    Features
    • High Speed Internet, Granite Counters, Double Vanity, Eat-in Kitchen, Breakfast Bar, Kitchen Island, Full Bth Master Bdrm
    • Flooring: Carpet, Tile
    • Windows: Solar Screens, Double Pane Windows
    • Has basement: No
    • Number of fireplaces: 1
    • Fireplace features: Double Sided, Gas
    Interior area
    • Total structure area: 3,024
    • Total interior livable area: 3,024 sqft

    Property

    Parking
    • Total spaces: 5
    • Parking features: Garage Door Opener
    • Garage spaces: 3
    • Uncovered spaces: 2
    Features
    • Stories: 1
    • Patio & porch: Covered
    • Has private pool: Yes
    • Has spa: Yes
    • Spa features: Private
    • Fencing: Block,Partial,Wrought Iron
    • Has view: Yes
    • View description: City Lights, Mountain(s)
    • Waterfront features: Wash
    Lot
    • Size: 0.32 Acres
    • Features: Sprinklers In Rear, Sprinklers In Front, Desert Back, Desert Front, Cul-De-Sac, Synthetic Grass Back, Auto Timer H2O Front, Auto Timer H2O Back
    Details
    • Parcel number: 21935102

    Construction

    Type & style
    • Home type: SingleFamily
    • Architectural style: Ranch
    • Property subtype: Single Family Residence
    Materials
    • Stucco, Wood Frame, Painted
    • Roof: Tile
    Condition
    • Year built: 2004
    Details
    • Builder name: Blandford

    Utilities & green energy

    • Sewer: Public Sewer
    • Water: City Water

    Community & HOA

    Community
    • Features: Pool, Golf, Gated, Community Spa Htd, Tennis Court(s), Playground, Biking/Walking Path, Fitness Center
    • Subdivision: STONECLIFF AT LAS SENDAS MOUNTAIN AMD
    HOA
    • Has HOA: Yes
    • Services included: Maintenance Grounds, Street Maint
    • HOA fee: $46 quarterly
    • HOA name: Stonecliff
    • HOA phone: 480-357-8780
    • Second HOA fee: $402 quarterly
    • Second HOA name: Las Sendas
    • Second HOA phone: 480-357-8780
    Location
    • Region: Mesa

    Financial & listing details

    • Price per square foot: $350/sqft
    • Tax assessed value: $748,600
    • Annual tax amount: $6,040
    • Date on market: 4/28/2023
    • Cumulative days on market: 69 days
    • Listing terms: Cash,Conventional,VA Loan
    • Ownership: Fee Simple

    Price history

    DateEventPrice
    7/5/2023Sold$979,900$324/sqft
    Source: ARMLS #6548567 Report a problem
    4/28/2023Listed for sale$979,900+30.7%$324/sqft
    Source: ARMLS #6548567 Report a problem
    4/2/2019Sold$750,000-2.6%$248/sqft
    Source: ARMLS #5801494 Report a problem
    2/1/2019Price change$769,900-3.8%$255/sqft
    Source: Fathom Realty #5801494 Report a problem
    10/23/2018Price change$799,900-3%$265/sqft
    Source: Fathom Realty #5801494 Report a problem
    9/3/2018Price change$824,900-1.7%$273/sqft
    Source: Fathom Realty #5801494 Report a problem
    8/2/2018Listed for sale$839,000+11.9%$277/sqft
    Source: Fathom Realty #5801494 Report a problem
    3/25/2008Sold$750,000-6.1%$248/sqft
    Source: Public Record Report a problem
    2/1/2008Listed for sale$799,000+52%$264/sqft
    Source: Homes & Land Report a problem
    9/1/2004Sold$525,534$174/sqft
    Source: Public Record Report a problem

    Public tax history

    YearProperty taxesTax assessment
    2025$4,372 +0.6%$74,860 -14.3%
    2024$4,348 -29.3%$87,320 +40.5%
    2023$6,150 +1.8%$62,148 +1.4%
    2022$6,040 -2.8%$61,260 +8.7%
    2021$6,212 +7.8%$56,370 +2.2%
    2020$5,764 -8.1%$55,150 +5%
    2019$6,274 $52,500 +1.7%
    2018$6,274 +3.1%$51,600 -3.9%
    2017$6,087 +8.4%$53,680 +4.5%
    2016$5,615 +5.4%$51,350 -1%
    2015$5,329 $51,880 +22.8%
    2014-- $42,250 +3.1%
    2013-- $40,970 +6%
    2012-- $38,660 -6.1%
    2011-- $41,180 -8.9%
    2010-- $45,210 -21.7%
    2009-- $57,750 -10%
    2008-- $64,200 +16.3%
    2007-- $55,200 +48%
    2006-- $37,300 +4.9%
    2005-- $35,550 +267.3%
    2004-- $9,680 -33.1%
    2003-- $14,480
    Find assessor info on the county website

    Neighborhood: Las Sendas

    Nearby schools

    GreatSchools rating
    Schools provided by the listing agent
    • Elementary: Las Sendas Elementary School
    • Middle: Fremont Junior High School
    • High: Red Mountain High School
    • District: Mesa Unified District

    Source: ARMLS. This data may not be complete. We recommend contacting the local school district to confirm school assignments for this home.

    Get a cash offer in 3 minutes
    Find out how much your home could sell for in as little as 3 minutes with a no-obligation cash offer.
    Estimated market value
    $1,058,400
    Get a cash offer in 3 minutes
    Find out how much your home could sell for in as little as 3 minutes with a no-obligation cash offer.
    Estimated market value
    $1,058,400