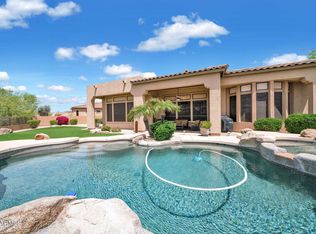
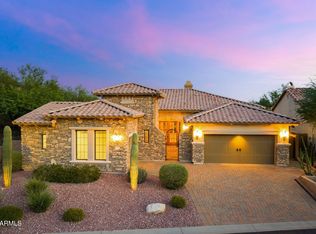
Tuscan style exterior, split floor plan, 8 ft. alder wood raised panel interior doors, slab granite kitchen/ island counters, maple raised panel kitchen cabinets/bathroom vanities, tile bathroom vanity counters, 7 ft. tile shower surrounds in all baths, large walk in shower in master bath, tile floor in all areas except bed/dining/living rooms which are carpet, 12 ft. ceilings in all living areas except secondary bedrooms/laundry room, concrete tile roof, paver drive way/courtyard/patio, solar screens on all exterior windows, sun screens at patio with sun & wind sensor, rain gutters on sides and back of house, automatic irrigation system for landscaping. Neighborhood Description 2400 acre master planned development with gated communities communitied within. About 900 acres of common areas and hiking/biking trails. Members community club with athletic club. Development contains parks, tennis courts basketball courts and swimming pools included i association fee. Elementary school located within the development.
This property is off market, which means it's not currently listed for sale or rent on Zillow. This may be different from what's available on other websites or public sources.