END UNIT, LAMINATED FLOOR, VERY CLEAN READY TO MOVE IN, HUGE 3 BEDROOM, 2 BATHROOM CONDO FOR SALE. CONVENIENT & PRIME LOCATION. ONE OF THE BIGGEST UNITS IN THE COMMUNITY. NEWLY PAINTED . HOME FEATURES LIVING ROOM, BACK PORCH, KITCHEN AND BREAKFAST AREA. ALL APPLIANCES AND MECHANICALS INCLUDED. HOME IS 1 MINUTE TO I-85, WALK TO MARTA, SCHOOL AND SHOPPING. GREAT OPPORTUNITY FOR 1ST TIME HOME BUYER. NEW RANGE AND DISHWATER.
Closed
$220,000
3936 Stillwater Dr #3936, Duluth, GA 30096
3beds
1,748sqft
Condominium, Residential
Built in 1996
-- sqft lot
$219,500 Zestimate®
$126/sqft
$2,101 Estimated rent
Home value
$219,500
$202,000 - $237,000
$2,101/mo
Zestimate® history
Owner options
List your home for rent
$2,101/mo
Rent Zestimate®
Find your next renter with Zillow Rental Manager. Plus, with online applications, you can quickly screen prospective tenants – for free.
$2,101/mo
Rent Zestimate®
Refinance and save
$1,688/mo
Est. payment
Refinancing to a lower rate could help reduce your monthly payments and save thousands over the life of the loan.
$1,688/mo
Est. payment
Explore your selling options
Work with a Zillow partner agent
Leverage their expertise and Zillow's premium Showcase listings to get your home seen by more buyers.
Get startedList with your own agent
Get your home in front of millions of buyers by listing it on Zillow.
Learn how to do itSell it yourself
Take full control of how buyers see your home on Zillow by listing For Sale by Owner (FSBO).
List your homeWhat's special
Zillow last checked:
Listing updated:
Listed by:
CHANG LEE,
Focus Realty Investment 678-689-8833
Bought with:
Thinh Le, 448561
Keller Williams Realty Atlanta Partners
Source: FMLS GA,MLS#: 7726609
Facts & features
Interior
Bedrooms & bathrooms
- Bedrooms: 3
- Bathrooms: 2
- Full bathrooms: 2
- Main level bathrooms: 2
- Main level bedrooms: 3
Rooms
- Room types: Other
Family room
- Level: Main
Heating
- Central, Electric
Cooling
- Ceiling Fan(s), Central Air, Electric, Zoned
Appliances
- Included: Dishwasher, Electric Oven, Electric Range, Electric Water Heater, ENERGY STAR Qualified Appliances, Microwave, Refrigerator
- Laundry: In Hall, Laundry Closet, Main Level
Features
- High Speed Internet, Other
- Flooring: Laminate
- Windows: Window Treatments
- Basement: None
- Has fireplace: No
- Fireplace features: None
- Common walls with other units/homes: End Unit
Interior area
- Total structure area: 1,748
- Total interior livable area: 1,748 sqft
Property
Parking
- Total spaces: 2
- Parking features: Parking Lot
Accessibility
- Accessibility features: None
Features
- Levels: One
- Stories: 1
- Patio & porch: Patio
- Exterior features: Other, No Dock
- Pool features: None
- Spa features: None
- Fencing: None
- Has view: Yes
- View description: Other
- Waterfront features: None
- Body of water: None
Lot
- Size: 435 Square Feet
- Features: Other
Details
- Additional structures: None
- Parcel number: R6202A198
- Other equipment: None
- Horse amenities: None
Construction
Type & style
- Home type: Condo
- Architectural style: Other
- Property subtype: Condominium, Residential
- Attached to another structure: Yes
Materials
- Brick 4 Sides
- Foundation: None
- Roof: Composition
Condition
- Resale
- New construction: No
- Year built: 1996
Utilities & green energy
- Electric: 110 Volts, 220 Volts
- Sewer: Public Sewer
- Water: Public
- Utilities for property: Cable Available, Electricity Available, Sewer Available, Underground Utilities, Water Available
Green energy
- Energy efficient items: Appliances, HVAC, Insulation, Thermostat, Water Heater, Windows
- Energy generation: None
Community & HOA
Community
- Features: Homeowners Assoc, Near Public Transport, Near Schools, Near Shopping, Restaurant, Street Lights
- Security: Carbon Monoxide Detector(s), Fire Sprinkler System, Open Access
- Subdivision: Duluth Place
HOA
- Has HOA: Yes
- Services included: Insurance, Maintenance Grounds, Maintenance Structure, Reserve Fund, Trash
- HOA fee: $250 monthly
- HOA phone: 404-459-8951
Location
- Region: Duluth
Financial & listing details
- Price per square foot: $126/sqft
- Annual tax amount: $2,198
- Date on market: 2/27/2026
- Cumulative days on market: 6 days
- Listing terms: Cash,Conventional,VA Loan
- Ownership: Fee Simple
- Electric utility on property: Yes
- Road surface type: Paved
Price history
| Date | Event | Price |
|---|---|---|
| 4/15/2026 | Sold | $220,000-8.1%$126/sqft |
Source:  FMLS GA #7726609 Report a problem FMLS GA #7726609 Report a problem | ||
| 3/13/2026 | Pending sale | $239,500$137/sqft |
Source: FMLS GA #7726609 Report a problem | ||
| 2/28/2026 | Listed for sale | $239,500$137/sqft |
Source: FMLS GA #7726609 Report a problem | ||
Public tax history
Tax history is unavailable.
Neighborhood: 30096
Nearby homes
- $215,0003 bd2 ba1.7k sqft3904 Stillwater Dr BUILDING 6, Duluth, GA 30096Pending

- $267,5003 bd2 ba1.7k sqft3938 Stillwater Dr, Duluth, GA 30096Sold
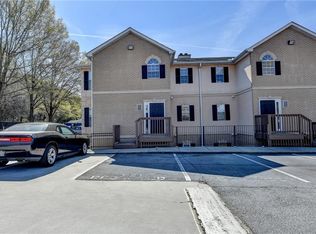
- $270,0003 bd2 ba1.7k sqft3920 Stillwater Dr, Duluth, GA 30096Sold
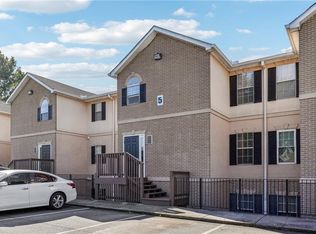
- $215,0003 bd2 ba1.6k sqft4028 Stillwater Dr, Duluth, GA 30096Sold
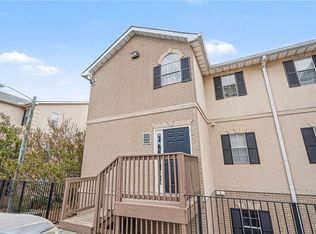
- $100-- bd-- ba-- sqft3775 Steve Reynolds Blvd, Norcross, GA 30093Sold
- $220,0003 bd2 ba1.6k sqft4018 Stillwater Dr, Duluth, GA 30096Sold
- $22,5001.31 AcresSteve Reynolds Blvd, Duluth, GA 30096Off Market
- $240,0002 bd2 ba1.5k sqft4179 Stillwater Dr, Duluth, GA 30096Sold
Nearby schools
GreatSchools rating
- 5/10Ferguson Elementary SchoolGrades: PK-5Distance: 1 mi
- 4/10Louise Radloff Middle SchoolGrades: 6-8Distance: 0.3 mi
- 5/10McClure Health Science High SchoolGrades: 9-12Distance: 1 mi
Schools provided by the listing agent
- Elementary: Minor
- Middle: Sweetwater
- High: Berkmar
Source: FMLS GA. This data may not be complete. We recommend contacting the local school district to confirm school assignments for this home.
Get a cash offer in 3 minutes
Find out how much your home could sell for in as little as 3 minutes with a no-obligation cash offer.
Estimated market value
$219,500
Get a cash offer in 3 minutes
Find out how much your home could sell for in as little as 3 minutes with a no-obligation cash offer.
Estimated market value
$219,500
- Georgia
- Gwinnett County
- Duluth
- 30096
- 3936 Stillwater Dr Unit 3936
Nearby cities
Nearby neighborhoods
Nearby zip codes
Other Duluth Topics
