Skip main navigation
Sold for $645,000
  • $645,000

    39363 Stockton Circle, Elizabeth, CO 80107

    4beds
    4,087sqft
    Single Family Residence
    Built in 2021
    0.25 Acres Lot
    $644,900 Zestimate®
    $158/sqft
    $3,780 Estimated rent

    Home value

    $644,900

    $613,000 - $677,000

    $3,780/mo

    Zestimate® history
    Loading
    Loading...

    Owner options

    List your home for rent

    $3,780/mo

    Rent Zestimate®

    Find your next renter with Zillow Rental Manager. Plus, with online applications, you can quickly screen prospective tenants – for free.

    Learn more

    $3,780/mo

    Rent Zestimate®

    Refinance and save

    $3,738/mo

    Est. payment

    Refinancing to a lower rate could help reduce your monthly payments and save thousands over the life of the loan.

    See today's rates

    $3,738/mo

    Est. payment

    Explore your selling options

    Work with a Zillow partner agent

    Leverage their expertise and Zillow's premium Showcase listings to get your home seen by more buyers.

    Get started

    List with your own agent

    Get your home in front of millions of buyers by listing it on Zillow.

    Learn how to do it

    Sell it yourself

    Take full control of how buyers see your home on Zillow by listing For Sale by Owner (FSBO).

    List your home

    What's special

    Corner fireplacePrivate office doorsUpgraded garage doorsWalk-in pantryTrex deck installationGas cooktopDouble ovens
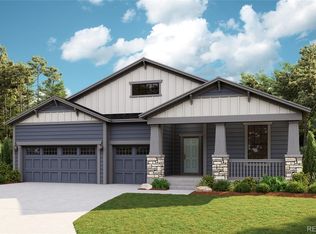
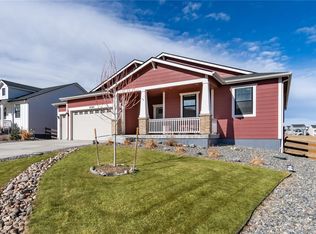
    Nearly new—and better than new. This upgraded home sits at the entrance of a quiet cul-de-sac, backing to open space for privacy and uninterrupted views. Skip the builder delays and step into a home that already delivers: professionally landscaped front and backyard, Trex deck installation, newer warrantied roof, upgraded garage doors, added gate, storm doors, and private office doors—plus included washer, dryer, and refrigerator. The work is done. The value is obvious. Inside, the layout is bright and functional with 4 bedrooms, 4 bathrooms, and a 3-car garage. The kitchen is built to impress with a gas cooktop, vent hood, double ovens, walk-in pantry, and a large quartz island that anchors the main living space. It opens seamlessly to the dining and living room with a corner fireplace, while a main-floor flex room offers ideal space for a home office or additional living area. Upstairs, a generous loft adds flexibility for media, work, or play. The primary suite captures meadow views and features dual walk-in closets and a 5-piece bath. Out back, the covered patio and elevated deck create a true retreat—perfect for relaxing or entertaining against a backdrop of open space. Located in the sought-after Independence community, residents enjoy a clubhouse, pool, fitness center, dog park, trails, community garden, and over 50% open space. Why wait or overpay for upgrades? This home already has them—and then some.

    Zillow last checked:

    Listing updated:

    Listed by:

    Marci Swanson 720-371-2468 marci@c21altitude.com,

    Century 21 Altitude Real Estate, LLC,

    Marci Swanson 720-371-2468,

    Century 21 Altitude Real Estate, LLC

    Bought with:

    Willie Mathews, 100065472

    Keller Williams Trilogy

    Source: REcolorado as distributed by MLS GRID,MLS#: 1902083MLS Logo

    Facts & features

    Interior

    Bedrooms & bathrooms
    • Bedrooms: 4
    • Bathrooms: 4
    • Full bathrooms: 3
    • 1/2 bathrooms: 1
    • Main level bathrooms: 1
    Bedroom
    • Level: Upper
    Bedroom
    • Level: Upper
    Bedroom
    • Level: Upper
    Bedroom
    • Features: Primary Suite
    • Level: Upper
    Bathroom
    • Features: En Suite Bathroom
    • Level: Upper
    Bathroom
    • Level: Upper
    Bathroom
    • Level: Main
    Bathroom
    • Level: Upper
    Kitchen
    • Level: Main
    Laundry
    • Level: Main
    Living room
    • Level: Main
    Heating
    • Forced Air
    Cooling
    • Central Air
    Appliances
    • Included: Cooktop, Dishwasher, Disposal, Double Oven, Dryer, Gas Water Heater, Microwave, Oven, Refrigerator, Washer
    • Laundry: In Unit
    Features
    • Ceiling Fan(s)
    • Flooring: Carpet, Vinyl
    • Windows: Double Pane Windows
    • Basement: Unfinished
    • Number of fireplaces: 1
    • Fireplace features: Gas
    Interior area
    • Total structure area: 4,087
    • Total interior livable area: 4,087 sqft
    • Finished area above ground: 3,090
    • Finished area below ground: 0

    Property

    Parking
    • Total spaces: 3
    • Parking features: Concrete
    • Attached garage spaces: 3
    Features
    • Levels: Two
    • Stories: 2
    • Patio & porch: Covered, Deck, Front Porch, Patio
    • Exterior features: Private Yard, Rain Gutters
    • Fencing: Full
    Lot
    • Size: 0.25 Acres
    • Features: Corner Lot, Cul-De-Sac, Irrigated, Landscaped, Level, Open Space, Sprinklers In Front, Sprinklers In Rear
    Details
    • Parcel number: R121286
    • Special conditions: Standard

    Construction

    Type & style
    • Home type: SingleFamily
    • Architectural style: Contemporary
    • Property subtype: Single Family Residence
    Materials
    • Concrete, Frame, Wood Siding
    Condition
    • Year built: 2021
    Details
    • Builder name: Dream Finder Homes

    Utilities & green energy

    • Electric: 220 Volts, 220 Volts in Garage
    • Water: Public
    • Utilities for property: Electricity Connected, Internet Access (Wired), Natural Gas Connected

    Community & HOA

    Community
    • Security: Smoke Detector(s)
    • Subdivision: Independence
    HOA
    • Has HOA: Yes
    • Amenities included: Clubhouse, Fitness Center, Garden Area, Park, Playground, Pool
    • HOA name: Independence Metro District
    • HOA phone: 303-662-1999
    Location
    • Region: Elizabeth

    Financial & listing details

    • Price per square foot: $158/sqft
    • Tax assessed value: $664,000
    • Annual tax amount: $7,157
    • Date on market: 5/14/2026
    • Listing terms: Cash,Conventional,FHA,USDA Loan,VA Loan
    • Exclusions: Sellers Personal Property, Curtain Rods, Swing Set, Curtains, Play House, Tv's, Shelves That Are Hung Like Pictures.
    • Ownership: Individual
    • Electric utility on property: Yes
    • Road surface type: Paved

    Price history

    DateEventPrice
    8/26/2026Sold$645,000-8.5%$158/sqft
    Source: REcolorado as distributed by MLS GRID #1902083 Report a problem
    11/8/2021Sold$704,592+0.7%$172/sqft
    Source: Public Record Report a problem
    7/31/2021Listed for sale$699,990$171/sqft
    Source: Dream Finders Homes Report a problem

    Public tax history

    YearProperty taxesTax assessment
    2024$6,700 +14.9%$44,480
    2023$5,833 +1222.5%$44,480 +22%
    2022$441 $36,460 +1095.4%
    2021-- $3,050 +89.4%
    2020$245 0%$1,610
    2019$245 +4118.6%$1,610 +16000%
    2018$6 $10
    Find assessor info on the county website

    Neighborhood: 80107

    Nearby schools

    GreatSchools rating
    Schools provided by the listing agent
    • Elementary: Singing Hills
    • Middle: Elizabeth
    • High: Elizabeth
    • District: Elizabeth C-1

    Source: REcolorado as distributed by MLS GRID. This data may not be complete. We recommend contacting the local school district to confirm school assignments for this home.

    Get a cash offer in 3 minutes
    Find out how much your home could sell for in as little as 3 minutes with a no-obligation cash offer.
    Estimated market value
    $644,900
    Get a cash offer in 3 minutes
    Find out how much your home could sell for in as little as 3 minutes with a no-obligation cash offer.
    Estimated market value
    $644,900