Welcome to effortless Colorado living in the heart of Independence.
This beautifully upgraded 3-bedroom ranch with a private study (complete with elegant French doors) offers the perfect blend of comfort, style, and future potential. Soaring 9’ ceilings and an open-concept design create a bright, airy feel throughout the main living spaces.
The chef-inspired kitchen is the heart of the home, featuring a large quartz island, gas cooktop, white cabinetry, an oversized pantry, and thoughtful upgrades throughout. Whether you're hosting in the spacious family room, gathering in the dining area, or enjoying quiet mornings on the back deck overlooking open space, this home was designed for everyday living and effortless entertaining.
Retreat to the luxurious primary suite and unwind in the spa-like bath after a long day.
Downstairs, the full 9’ ceiling walkout basement offers over 2,200 square feet of incredible opportunity. Filled with natural light and already plumbed for two bathrooms, this expansive space is ready for your custom finish — additional bedrooms, a home gym, theater room, or multigenerational living.
The professionally designed backyard is truly special, featuring a custom concrete patio, zero-maintenance turf lawn, mature trees, and landscaping, all situated on a quiet cul-de-sac lot.
Living in Independence means enjoying more than just a home….it’s a lifestyle. Miles of trails, 50% open space, a community pool, fitness gym center, dog park, clubhouse, neighborhood playgrounds, picnic areas with BBQ pits, and community gardens create a connected, vibrant neighborhood where you can truly thrive. Better than new construction as this home has multiple luxury finishes, finished landscaping, fencing and window blinds and comes with the washer and dryer.
This is more than four walls — it’s where comfort, community, and everyday beauty come together. **Assumable Loan available at 3.65%- Call for more information.
Sold for $717,500
$717,500
39387 Stockton Circle, Elizabeth, CO 80107
3beds
4,352sqft
Single Family Residence
Built in 2021
8,712 Square Feet Lot
$710,000 Zestimate®
$165/sqft
$3,037 Estimated rent
Home value
$710,000
$632,000 - $795,000
$3,037/mo
Zestimate® history
Owner options
List your home for rent
$3,037/mo
Rent Zestimate®
Find your next renter with Zillow Rental Manager. Plus, with online applications, you can quickly screen prospective tenants – for free.
$3,037/mo
Rent Zestimate®
Refinance and save
$4,080/mo
Est. payment
Refinancing to a lower rate could help reduce your monthly payments and save thousands over the life of the loan.
$4,080/mo
Est. payment
Explore your selling options
Work with a Zillow partner agent
Leverage their expertise and Zillow's premium Showcase listings to get your home seen by more buyers.
Get startedList with your own agent
Get your home in front of millions of buyers by listing it on Zillow.
Learn how to do itSell it yourself
Take full control of how buyers see your home on Zillow by listing For Sale by Owner (FSBO).
List your homeWhat's special
Zero-maintenance turf lawnOversized pantryProfessionally designed backyardLuxurious primary suiteSpa-like bathGas cooktopSpacious family room
Zillow last checked:
Listing updated:
Listed by:
Kimberly Keenan 303-564-6988 kimberly@perfecthouseforyou.com,
Keenan Real Estate,
William Keenan 720-515-0248,
Keenan Real Estate
Bought with:
Bill Dixon, 000266941
RE/MAX Alliance
Source: REcolorado as distributed by MLS GRID,MLS#: 4215390
Facts & features
Interior
Bedrooms & bathrooms
- Bedrooms: 3
- Bathrooms: 2
- Full bathrooms: 2
- Main level bathrooms: 2
- Main level bedrooms: 3
Bedroom
- Description: Primary Suite
- Features: Primary Suite
- Level: Main
Bedroom
- Level: Main
Bedroom
- Level: Main
Bathroom
- Features: Primary Suite
- Level: Main
Bathroom
- Level: Main
Dining room
- Level: Main
Family room
- Level: Main
Kitchen
- Level: Main
Office
- Level: Main
Heating
- Forced Air
Cooling
- Central Air
Appliances
- Included: Convection Oven, Cooktop, Dishwasher, Disposal, Double Oven, Dryer, Gas Water Heater, Microwave, Refrigerator, Tankless Water Heater, Washer, Water Purifier
Features
- Ceiling Fan(s), Eat-in Kitchen, Five Piece Bath, Kitchen Island, Open Floorplan, Pantry, Primary Suite, Quartz Counters, Smart Thermostat, Smoke Free, Walk-In Closet(s)
- Flooring: Carpet, Laminate, Vinyl
- Windows: Double Pane Windows, Window Coverings
- Basement: Bath/Stubbed,Full,Unfinished,Walk-Out Access
Interior area
- Total structure area: 4,352
- Total interior livable area: 4,352 sqft
- Finished area above ground: 2,237
- Finished area below ground: 0
Property
Parking
- Total spaces: 3
- Parking features: Concrete
- Attached garage spaces: 3
Features
- Levels: One
- Stories: 1
- Patio & porch: Deck, Front Porch
- Exterior features: Private Yard, Rain Gutters, Smart Irrigation
- Fencing: Full
- Has view: Yes
- View description: Meadow
Lot
- Size: 8,712 Square Feet
- Features: Greenbelt, Meadow, Open Space, Sprinklers In Front, Sprinklers In Rear
Details
- Parcel number: R121283
- Zoning: RES
- Special conditions: Standard
Construction
Type & style
- Home type: SingleFamily
- Architectural style: Contemporary,Traditional
- Property subtype: Single Family Residence
Materials
- Brick, Cement Siding, Frame
- Foundation: Slab
- Roof: Composition
Condition
- Year built: 2021
Details
- Builder model: Fleming
- Builder name: Dream Finder Homes
Utilities & green energy
- Electric: 220 Volts
- Sewer: Public Sewer
- Water: Public
- Utilities for property: Cable Available, Electricity Connected, Internet Access (Wired), Natural Gas Connected, Phone Available
Community & HOA
Community
- Security: Carbon Monoxide Detector(s), Smoke Detector(s)
- Subdivision: Independence
HOA
- Has HOA: Yes
- Amenities included: Clubhouse, Fitness Center, Garden Area, Park, Playground, Pool, Trail(s)
- HOA name: Independence Metro District
- HOA phone: 303-662-1999
Location
- Region: Elizabeth
Financial & listing details
- Price per square foot: $165/sqft
- Tax assessed value: $624,100
- Annual tax amount: $6,975
- Date on market: 2/26/2026
- Listing terms: Cash,Conventional,FHA,Assumable,VA Loan
- Exclusions: Personal Property
- Ownership: Individual
- Electric utility on property: Yes
- Road surface type: Paved
Price history
| Date | Event | Price |
|---|---|---|
| 4/1/2026 | Sold | $717,500-1%$165/sqft |
Source:  REcolorado as distributed by MLS GRID #4215390 Report a problem REcolorado as distributed by MLS GRID #4215390 Report a problem | ||
| 3/8/2026 | Pending sale | $725,000$167/sqft |
Source: REcolorado as distributed by MLS GRID #4215390 Report a problem | ||
| 2/26/2026 | Listed for sale | $725,000+8.2%$167/sqft |
Source: REcolorado as distributed by MLS GRID #4215390 Report a problem | ||
| 1/3/2022 | Sold | $669,990$154/sqft |
Source: Public Record Report a problem | ||
Public tax history
| Year | Property taxes | Tax assessment |
|---|---|---|
| 2024 | $6,298 +10.5% | $41,810 |
| 2023 | $5,698 +1192% | $41,810 +17.4% |
| 2022 | $441 | $35,620 +1067.9% |
| 2021 | -- | $3,050 +89.4% |
| 2020 | $245 0% | $1,610 |
| 2019 | $245 +4118.6% | $1,610 +16000% |
| 2018 | $6 | $10 |
Find assessor info on the county website
Neighborhood: 80107
Nearby homes
- $702,2003 bd3 ba3.9k sqft39377 Stockton Cir, Elizabeth, CO 80107Off Market
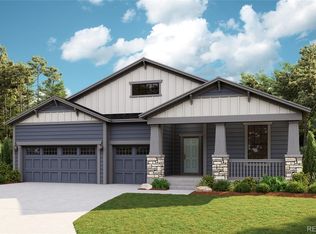
- $719,4004 bd3 ba4.3k sqft39381 Stockton Cir, Elizabeth, CO 80107Off Market

- $649,9994 bd4 ba4k sqft39363 Stockton Cir, Elizabeth, CO 80107For Sale

- $610,2003 bd2 ba2.1k sqft1113 Elbridge Dr, Elizabeth, CO 80107Off Market
- $683,6004 bd3 ba3.3k sqft1133 Elbridge Dr, Elizabeth, CO 80107Off Market
- $785,4003 bd3 ba4.4k sqft39393 Stockton Cir, Elizabeth, CO 80107Off Market
- $730,6003 bd3 ba4.1k sqft39384 Stockton Cir, Elizabeth, CO 80107Off Market
- $721,1004 bd4 ba4k sqft1103 Elbridge Dr, Elizabeth, CO 80107Off Market
Nearby schools
GreatSchools rating
- 6/10Singing Hills Elementary SchoolGrades: K-5Distance: 1.7 mi
- 5/10Elizabeth Middle SchoolGrades: 6-8Distance: 5.4 mi
- 6/10Elizabeth High SchoolGrades: 9-12Distance: 5.3 mi
Schools provided by the listing agent
- Elementary: Singing Hills
- Middle: Elizabeth
- High: Elizabeth
- District: Elizabeth C-1
Source: REcolorado as distributed by MLS GRID. This data may not be complete. We recommend contacting the local school district to confirm school assignments for this home.
Get a cash offer in 3 minutes
Find out how much your home could sell for in as little as 3 minutes with a no-obligation cash offer.
Estimated market value
$710,000
Get a cash offer in 3 minutes
Find out how much your home could sell for in as little as 3 minutes with a no-obligation cash offer.
Estimated market value
$710,000
- Colorado
- Elbert County
- Elizabeth
- 80107
- 39387 Stockton Circle
Nearby cities
Nearby zip codes
Other Elizabeth Topics
