Skip main navigation
Off market
  • $590,000

    3937 Aquilla Dr #4184, Lakeland, FL 33810

    4beds
    3,126sqft
    Single Family Residence
    Built in 2020
    0.26 Acres Lot
    $590,000 Zestimate®
    $189/sqft
    $2,793 Estimated rent

    Home value

    $590,000

    $555,000 - $625,000

    $2,793/mo

    Zestimate® history
    Loading
    Loading...

    Owner options

    List your home for rent

    $2,793/mo

    Rent Zestimate®

    Find your next renter with Zillow Rental Manager. Plus, with online applications, you can quickly screen prospective tenants – for free.

    Learn more

    $2,793/mo

    Rent Zestimate®

    Refinance and save

    $4,106/mo

    Est. payment

    Refinancing to a lower rate could help reduce your monthly payments and save thousands over the life of the loan.

    See today's rates

    $4,106/mo

    Est. payment

    Explore your selling options

    Work with a Zillow partner agent

    Leverage their expertise and Zillow's premium Showcase listings to get your home seen by more buyers.

    Get started

    List with your own agent

    Get your home in front of millions of buyers by listing it on Zillow.

    Learn how to do it

    Sell it yourself

    Take full control of how buyers see your home on Zillow by listing For Sale by Owner (FSBO).

    List your home

    What's special

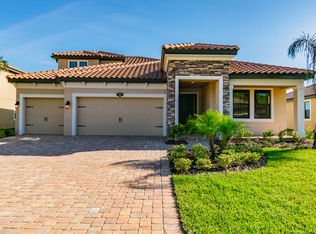
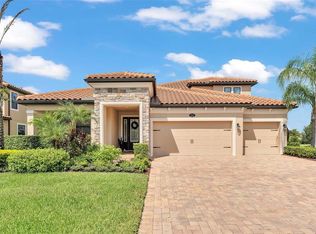
    Welcome home to the Corina III Bonus at TerraLargo in Lakeland. This 2-story floorplan features 3,126 square feet of living space, with 4 bedrooms, 3.5 bathrooms, a bonus room, and a 3-car garage. As you approach the front of this home, you are sure to be blown away. You will immediately notice the immaculate curb appeal this home has with the brick paver driveway and walkways, large front porch, 3-car garage, and tile roof. Once you enter into the foyer, you will find a hallway directly to the left. This hallway holds 2 bedrooms, with a conveniently shared bathroom situated right in between them. The foyer then opens up to a massive great room with adjoining kitchen. This is the heart of the home where you can enjoy family time and host large gatherings. The great room measures 19'11" x 27'11" and features a tray ceiling and triple sliding glass doors leading to the extended lanai. Enjoy more of the Florida weather with the 32'8" x 12' extended lanai, which is perfect for continued entertainment. Head back in through the great room and you will find the kitchen. Your new kitchen will stun your guests as it boasts 42" white cabinets, stainless steel appliances, a built-in double oven, electric cooktop, Pompeii countertops, and a large island. Tucked to the side of the kitchen is a cozy café, perfect for sipping your morning coffee. On the opposite side of the home is the owner's suite with tray ceiling, walk-in shower, walk-in closet and dual vanities. Upstairs is an enormous bonus area with wet bar.

    This property is not currently displayed as for sale or rent on Zillow. This may be different from what's on other websites or public sources.

    Originating MLS: Tampa

    Facts & features

    Interior

    Bedrooms & bathrooms
    • Bedrooms: 4
    • Bathrooms: 4
    • Full bathrooms: 3
    • 1/2 bathrooms: 1
    Heating
    • Forced air, Electric
    Cooling
    • Central
    Appliances
    • Included: Dishwasher, Garbage disposal, Microwave
    • Laundry: Inside, Laundry Room
    Features
    • Eating Space In Kitchen, Master Bedroom Downstairs, Open Floorplan, Walk-In Closet(s), Thermostat, Kitchen/Family Room Combo, Solid Surface Counters, In Wall Pest System, Tray Ceiling(s), Pest Guard System
    • Flooring: Tile, Carpet
    Interior area
    • Total interior livable area: 3,126 sqft

    Property

    Parking
    • Total spaces: 3
    • Parking features: Garage - Attached
    Features
    • Levels: Two
    • Patio & porch: Covered
    Lot
    • Size: 0.26 Acres
    • Dimensions: 70x160
    • Features: In County, Level/Flat, Sidewalk, Street Paved
    • Residential vegetation: Trees/Landscaped

    Construction

    Type & style
    • Home type: SingleFamily
    • Architectural style: Florida, Custom
    • Property subtype: Single Family Residence
    Materials
    • Roof: Tile
    Condition
    • Completed
    • Year built: 2020
    Details
    • Builder model: Corina III Bonus "C"
    • Builder name: M/I Homes

    Utilities & green energy

    • Sewer: Public Sewer
    • Water: Public
    • Utilities for property: Cable Available, Public, Electricity Available

    Community & HOA

    Community
    • Security: Smoke Detector(s)
    • Subdivision: TERRALARGO
    HOA
    • Has HOA: Yes
    • Amenities included: Fence Restrictions
    • HOA fee: $135 monthly
    Location
    • Region: Lakeland

    Financial & listing details

    • Price per square foot: $189/sqft
    • Annual tax amount: $2,520
    • Listing terms: Cash, Conventional, FHA, VA Loan
    • Ownership: Fee Simple

    Price history

    DateEventPrice
    6/23/2020Sold$476,530-3.9%$152/sqft
    Source: Stellar MLS #T3245836 Report a problem
    6/5/2020Pending sale$496,000$159/sqft
    Source: CENTURY 21 LIST WITH BEGGINS #T3245836 Report a problem
    6/2/2020Listed for sale$496,000$159/sqft
    Source: CENTURY 21 LIST WITH BEGGINS #T3245836 Report a problem

    Public tax history

    Tax history is unavailable.

    Neighborhood: 33810

    Nearby schools

    GreatSchools rating
    Schools provided by the listing agent
    • Elementary: Sleepy Hill Elementary
    • Middle: Sleepy Hill Middle
    • High: Kathleen High

    Source: The MLS. This data may not be complete. We recommend contacting the local school district to confirm school assignments for this home.

    Get a cash offer in 3 minutes
    Find out how much your home could sell for in as little as 3 minutes with a no-obligation cash offer.
    Estimated market value
    $590,000
    Get a cash offer in 3 minutes
    Find out how much your home could sell for in as little as 3 minutes with a no-obligation cash offer.
    Estimated market value
    $590,000