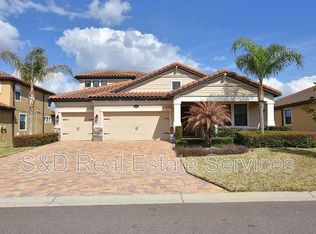
Your DREAM Home awaits! Discover this former M/I MODEL home, in the sought after gated community of Terralargo! With its LUXURIOUS FINISHES & Countless CUSTOM UPGRADES, this home truly embodies modern ELEGANCE that sets it apart from all other homes in the community. It has a split floor plan with 4 bedrooms, 3 & 1/2 bathrooms, an office, an oversize upstairs bonus room & a 3 car garage! Located on a premium OVERSIZED lot, featuring an outdoor custom stone FIREPLACE with mature landscaping. Immediately as you step inside, you'll be MESMERIZED with the tray ceilings and custom designs added to them, building so much character to the home. The great room/dining room, foyer, hallway, master bedroom and study- all have CUSTOM CEILINGS. Throughout the home and bedrooms, all walls have been upgraded to included DECORATIVE finishes, custom light fixtures, 5 1/4” Colonial base boards & interior 8 feet doors - downstairs. The GOURMET KITCHEN has beautiful QUARTZ countertops, an island with decorative panels and a stainless steel farmhouse sink in the center of it. Extended cabinets and countertops continue on to the breakfast area with double french doors. The Lovely MASTER BEDROOM has a sizable en suite bathroom with a pedestal tub, frameless shower, his & her sinks and an enormous walk-in closet. There’s AMPLE storage in the dinning, study & laundry room with all the custom built-in cabinets. UPSTAIRS you find a large BOUNS room with a custom brick wall, countertop and a beverage cooler-making it an ideal space for game nights. Bedroom four & the third full bathroom are located upstairs - great for overnight guests. Speaking of entertaining, the beautiful OUTDOOR space truly embodies the essence of FLORIDA living! Creating a perfect retreat - with pocket glass sliding doors, a spacious lanai with pavers, a custom gazebo, and an outdoor fireplace with the mature landscaping -all providing a seamless transition from indoor to outdoor living. The community of TERRALARGO offers an array of exceptional amenities for its lucky residents. Take a dip in the invigorating in-ground pool, perfect for beating the Florida heat. Stay active and maintain your fitness goals at the state-of-the-art fitness center. Or gather some friends and engage in friendly competition on the basketball, tennis and pickleball courts. Located in a highly desirable area, right off 1-4, nearby to shopping plazas, restaurants and world-renowned theme parks. So if you're looking for elegance, a state-of-the-art home -with beautiful outdoor living space- this home is it!! DON'T WAIT! SEE IT TODAY!
Sold for $771,000
$771,000
3945 AQUILLA DRIVE, LAKELAND, FL 33810
4beds
3,155sqft
Single Family Residence
Built in 2018
0.26 Acres Lot
$727,700 Zestimate®
$244/sqft
$2,820 Estimated rent
Home value
$727,700
$691,000 - $764,000
$2,820/mo
Zestimate® history
Owner options
List your home for rent
$2,820/mo
Rent Zestimate®
Find your next renter with Zillow Rental Manager. Plus, with online applications, you can quickly screen prospective tenants – for free.
$2,820/mo
Rent Zestimate®
Refinance and save
$5,516/mo
Est. payment
Refinancing to a lower rate could help reduce your monthly payments and save thousands over the life of the loan.
$5,516/mo
Est. payment
Explore your selling options
Work with a Zillow partner agent
Leverage their expertise and Zillow's premium Showcase listings to get your home seen by more buyers.
Get startedList with your own agent
Get your home in front of millions of buyers by listing it on Zillow.
Learn how to do itSell it yourself
Take full control of how buyers see your home on Zillow by listing For Sale by Owner (FSBO).
List your homeWhat's special
Zillow last checked:
Listing updated:
Listed by:
Kimberly Inks 352-206-4067,
EXP REALTY LLC 888-883-8509
Bought with:
Shawn McDonald, 3079246
SHAWN R MCDONALD REALTYGRP INC
Source: Stellar MLS,MLS#: L4946716 Originating MLS: Sarasota - Manatee
Originating MLS: Sarasota - Manatee
Facts & features
Interior
Bedrooms & bathrooms
- Bedrooms: 4
- Bathrooms: 4
- Full bathrooms: 3
- 1/2 bathrooms: 1
Rooms
- Room types: Attic, Bonus Room, Breakfast Room Separate, Den/Library/Office, Great Room, Utility Room
Primary bedroom
- Features: En Suite Bathroom, Walk-In Closet(s)
- Level: First
- Dimensions: 15x17
Bedroom 2
- Features: Built-in Closet
- Level: First
- Dimensions: 12x11
Bedroom 3
- Features: Built-in Closet
- Level: First
- Dimensions: 12x11
Bedroom 4
- Features: Built-in Closet
- Level: Second
- Dimensions: 12x11
Bonus room
- Features: No Closet
- Level: Second
- Dimensions: 16x15
Dinette
- Level: First
- Dimensions: 12x10
Great room
- Level: First
- Dimensions: 19x27
Kitchen
- Level: First
- Dimensions: 12x13
Office
- Level: First
- Dimensions: 10x14
Heating
- Central
Cooling
- Central Air
Appliances
- Included: Oven, Cooktop, Dishwasher, Disposal, Electric Water Heater, Microwave, Range Hood, Refrigerator
- Laundry: Inside, Laundry Room
Features
- Built-in Features, Cathedral Ceiling(s), Crown Molding, Eating Space In Kitchen, In Wall Pest System, Kitchen/Family Room Combo, Living Room/Dining Room Combo, Open Floorplan, Pest Guard System, Primary Bedroom Main Floor, Solid Surface Counters, Split Bedroom, Stone Counters, Thermostat, Tray Ceiling(s), Walk-In Closet(s)
- Flooring: Carpet, Tile, Hardwood
- Doors: Sliding Doors
- Windows: Window Treatments
- Has fireplace: Yes
- Fireplace features: Outside, Stone, Wood Burning
Interior area
- Total structure area: 4,342
- Total interior livable area: 3,155 sqft
Property
Parking
- Total spaces: 3
- Parking features: Driveway, Garage Door Opener
- Attached garage spaces: 3
- Has uncovered spaces: Yes
- Details: Garage Dimensions: 30x20
Features
- Levels: Two
- Stories: 2
- Patio & porch: Covered, Porch, Rear Porch
- Exterior features: Irrigation System, Lighting, Private Mailbox, Sidewalk, Sprinkler Metered
Lot
- Size: 0.26 Acres
- Dimensions: 70 x 160
- Features: City Lot, Level, Sidewalk
- Residential vegetation: Mature Landscaping, Trees/Landscaped
Details
- Additional structures: Other
- Parcel number: 232735013508001850
- Special conditions: None
Construction
Type & style
- Home type: SingleFamily
- Architectural style: Custom,Florida
- Property subtype: Single Family Residence
Materials
- Block, Stucco
- Foundation: Slab
- Roof: Tile
Condition
- Completed
- New construction: No
- Year built: 2018
Details
- Builder model: Corina III Bonus
- Builder name: M/I Homes
- Warranty included: Yes
Utilities & green energy
- Sewer: Public Sewer
- Water: Public
- Utilities for property: Cable Available, Electricity Available, Public, Underground Utilities, Water Connected
Community & HOA
Community
- Features: Clubhouse, Deed Restrictions, Fitness Center, Playground, Pool, Sidewalks
- Security: Smoke Detector(s)
- Pet fee: $0 monthly
- Subdivision: TERRALARGO
HOA
- Has HOA: Yes
- Amenities included: Basketball Court, Cable TV, Clubhouse, Fence Restrictions, Fitness Center, Gated, Lobby Key Required, Pickleball Court(s), Playground, Pool, Spa/Hot Tub, Tennis Court(s)
- Services included: Cable TV, Community Pool, Internet, Other, Recreational Facilities
- HOA fee: $342 monthly
- HOA name: Jesse Silva
- HOA phone: 863-816-1548
Location
- Region: Lakeland
Financial & listing details
- Price per square foot: $244/sqft
- Tax assessed value: $568,194
- Annual tax amount: $8,560
- Date on market: 8/8/2024
- Cumulative days on market: 6 days
- Listing terms: Cash,Conventional,VA Loan
- Ownership: Fee Simple
- Total actual rent: 0
- Electric utility on property: Yes
- Road surface type: Paved, Asphalt
Price history
| Date | Event | Price |
|---|---|---|
| 10/4/2024 | Sold | $771,000-0.5%$244/sqft |
Source:  Stellar MLS #L4946716 Report a problem Stellar MLS #L4946716 Report a problem | ||
| 8/18/2024 | Pending sale | $775,000$246/sqft |
Source: Stellar MLS #L4946716 Report a problem | ||
| 8/15/2024 | Listed for sale | $775,000$246/sqft |
Source: Stellar MLS #L4946716 Report a problem | ||
| 8/12/2024 | Pending sale | $775,000$246/sqft |
Source: Stellar MLS #L4946716 Report a problem | ||
| 8/9/2024 | Listed for sale | $775,000+39.6%$246/sqft |
Source: Stellar MLS #L4946716 Report a problem | ||
| 6/16/2020 | Sold | $555,000-6.7%$176/sqft |
Source: Public Record Report a problem | ||
| 4/30/2020 | Pending sale | $595,030$189/sqft |
Source: CENTURY 21 LIST WITH BEGGINS #T3200450 Report a problem | ||
| 10/3/2019 | Price change | $595,030-3.3%$189/sqft |
Source: M/I Homes Report a problem | ||
| 8/14/2019 | Listed for sale | $615,030$195/sqft |
Source: M/I Homes Report a problem | ||
Public tax history
| Year | Property taxes | Tax assessment |
|---|---|---|
| 2025 | $7,529 -14% | $460,521 -12.7% |
| 2024 | $8,754 +2.3% | $527,530 +3% |
| 2023 | $8,560 +2.5% | $512,165 +3% |
| 2022 | $8,354 +5.1% | $497,248 +18.4% |
| 2021 | $7,946 +1% | $420,132 +1.8% |
| 2020 | $7,865 -5.1% | $412,510 -3% |
| 2019 | $8,287 | $425,244 +673.2% |
| 2018 | $8,287 +666.1% | $55,000 +676.2% |
| 2017 | $1,082 | $7,086 |
Find assessor info on the county website
Neighborhood: 33810
Nearby homes
- $3,4105 bd4 ba3.2k sqft3949 Aquilla Dr, Lakeland, FL 33810For Rent

- $588,6004 bd4 ba3.1k sqft3937 Aquilla Dr, Lakeland, FL 33810Off Market

- $585,1004 bd4 ba3.1k sqft3937 Aquilla Dr #4184, Lakeland, FL 33810Off Market

- $581,2005 bd4 ba3.2k sqft3953 Aquilla Dr, Lakeland, FL 33810Off Market
- $629,1005 bd4 ba3.5k sqft3933 Aquilla Dr, Lakeland, FL 33810Off Market
- $655,3005 bd3 ba3.5k sqft3948 Aquilla Dr, Lakeland, FL 33810Off Market
- $572,1004 bd4 ba3.2k sqft3957 Aquilla Dr, Lakeland, FL 33810Off Market
- $545,7004 bd4 ba3.2k sqft3952 Aquilla Dr, Lakeland, FL 33810Off Market
Nearby schools
GreatSchools rating
- 3/10Sleepy Hill Elementary SchoolGrades: PK-5Distance: 0.5 mi
- 2/10Sleepy Hill Middle SchoolGrades: 6-8Distance: 0.4 mi
- 3/10Kathleen Senior High SchoolGrades: PK,9-12Distance: 2.9 mi
Schools provided by the listing agent
- Elementary: Sleepy Hill Elementary
- Middle: Sleepy Hill Middle
- High: Kathleen High
Source: Stellar MLS. This data may not be complete. We recommend contacting the local school district to confirm school assignments for this home.
Get a cash offer in 3 minutes
Find out how much your home could sell for in as little as 3 minutes with a no-obligation cash offer.
Estimated market value
$727,700
Get a cash offer in 3 minutes
Find out how much your home could sell for in as little as 3 minutes with a no-obligation cash offer.
Estimated market value
$727,700
- Florida
- Polk County
- Lakeland
- 33810
- 3945 AQUILLA DRIVE
Nearby cities
Nearby neighborhoods
Nearby zip codes
Other Lakeland Topics
