Skip main navigation
Off market
  • $801,400

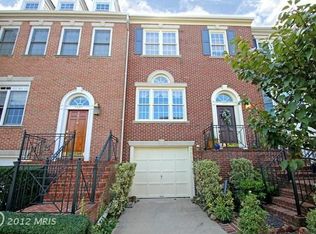
    3937 Barcroft Mews Ct, Falls Church, VA 22041

    3beds
    2,380sqft
    Townhouse
    Built in ----
    -- sqft lot
    $801,400 Zestimate®
    $337/sqft
    $3,963 Estimated rent

    Home value

    $801,400

    $761,000 - $841,000

    $3,963/mo

    Zestimate® history
    Loading
    Loading...

    Owner options

    List your home for rent

    $3,963/mo

    Rent Zestimate®

    Find your next renter with Zillow Rental Manager. Plus, with online applications, you can quickly screen prospective tenants – for free.

    Learn more

    $3,963/mo

    Rent Zestimate®

    Refinance and save

    $4,966/mo

    Est. payment

    Refinancing to a lower rate could help reduce your monthly payments and save thousands over the life of the loan.

    See today's rates

    $4,966/mo

    Est. payment

    Explore your selling options

    Work with a Zillow partner agent

    Leverage their expertise and Zillow's premium Showcase listings to get your home seen by more buyers.

    Get started

    List with your own agent

    Get your home in front of millions of buyers by listing it on Zillow.

    Learn how to do it

    Sell it yourself

    Take full control of how buyers see your home on Zillow by listing For Sale by Owner (FSBO).

    List your home

    What's special

    Cozy family roomTwo-car garagePrivate fenced backyardElegant finishesEnd-unit townhomeAbundant natural lightSmart home features

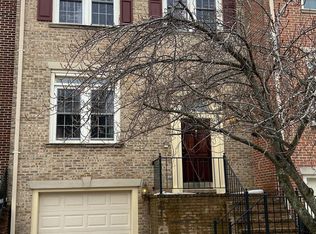
    Hello, and thank you for checking out my listing! This exquisite 3BR/3.5BA all brick end-unit townhome is a former Stanley Martin Model Home, nestled in the highly sought after Lake Barcroft area. Freshly painted and impeccably maintained. It's an elegant home that offers the perfect blend of comfort, convenience, and pazaz! Key Features: *Spacious & Bright: Oversized windows bathe the home in abundant natural light, creating a warm and inviting ambiance. *Two-Car Garage + woodwork bench and storage closet: A coveted feature that adds both convenience and value. *Gourmet Kitchen: Newly renovated with granite countertops, stainless steel appliances, and ample cabinetry perfect for culinary enthusiasts. *Expansive Deck off the kitchen: Enjoy seamless indoor-outdoor living with a spacious deck off the kitchen, ideal for relaxation, grilling, and entertaining. *Elegant Finishes Crown molding, 9-foot ceilings, gleaming hardwood and marble floors elevate the home's style. *Luxurious Primary Suite Vaulted ceilings, a generous walk-in closet, and a spa-like bathroom with a whirlpool tub create the ultimate retreat. *Cozy Family Room with a fireplace, perfect for cozy evenings. *Smart Home Features Stay connected with a Nest thermostat and smart front door lock. *Private Fenced Backyard A charming space for kids, pets, and peaceful outdoor enjoyment. *Prime Location Unmatched Walkability! Enjoy unparalleled convenience with a 1-minute walk to Barcroft Shopping Plaza, home to Harris Teeter, Starbucks, Glory Days (great sports bar & family friendly), Orange Theory Fitness, Peruvian chicken, Jake's Ice Cream, and much more. Recreation and nature are right at your doorstep, with adjacent parks, baseball fields, walking trails, bike paths, and scenic Barcroft Lake. Commuter's Dream: Major roads are nearby, and the Metro bus stop is just a 2-minute walk away, providing a direct route to the Pentagon and Pentagon City. Please feel free to reach out with any questions any questions you may have. 1. Multiple year lease required. 2. Pets allowed on a case by case basis. 3. Subletting not allowed.

    This property is not currently displayed as for sale or rent on Zillow. This may be different from what's on other websites or public sources.
    Zillow last checked:

    Listing updated:

    Source: Zillow Rentals

    Facts & features

    Interior

    Bedrooms & bathrooms
    • Bedrooms: 3
    • Bathrooms: 4
    • Full bathrooms: 3
    • 1/2 bathrooms: 1
    Heating
    • Forced Air, Heat Pump
    Cooling
    • Central Air
    Appliances
    • Included: Dishwasher, Dryer, Washer
    • Laundry: In Unit
    Features
    • Walk In Closet
    • Flooring: Hardwood
    Interior area
    • Total interior livable area: 2,380 sqft

    Property

    Parking
    • Parking features: Attached, Detached, Off Street
    • Has attached garage: Yes
    • Details: Contact manager
    Features
    • Exterior features: Bicycle storage, Heating system: Forced Air, Walk In Closet
    Details
    • Parcel number: 0613190029

    Construction

    Type & style
    • Home type: Townhouse
    • Property subtype: Townhouse

    Community & HOA

    Community
    • Deposit fee: $4,200
    Location
    • Region: Falls Church

    Financial & listing details

    • Price per square foot: $337/sqft
    • Tax assessed value: $739,830
    • Annual tax amount: $8,552
    • Date on market: 2/26/2025
    • Date available: 03/01/2025
    • Lease term: 1 Year

    Price history

    DateEventPrice
    3/28/2025Listing removed$4,200$2/sqft
    Source: Zillow Rentals Report a problem
    3/12/2025Price change$4,200-6.7%$2/sqft
    Source: Zillow Rentals Report a problem
    2/26/2025Listed for rent$4,500+8.4%$2/sqft
    Source: Zillow Rentals Report a problem
    1/12/2024Listing removed--
    Source: Zillow Rentals Report a problem
    12/13/2023Listed for rent$4,150+9.2%$2/sqft
    Source: Zillow Rentals Report a problem
    5/28/2021Listing removed--
    Source: Zillow Rental Manager Report a problem
    5/20/2021Listed for rent$3,800+28.8%$2/sqft
    Source: Zillow Rental Manager Report a problem
    4/11/2018Listing removed$2,950$1/sqft
    Source: Avery-Hess, Realtors #1004366777 Report a problem
    12/27/2017Listed for rent$2,950+3.5%$1/sqft
    Source: Avery-Hess, Realtors #1004366777 Report a problem
    10/9/2013Listing removed$2,850$1/sqft
    Source: RE/MAX DISTINCTIVE REAL ESTATE #FX8056875 Report a problem
    9/14/2013Price change$2,850-5%$1/sqft
    Source: RE/MAX DISTINCTIVE REAL ESTATE #FX8056875 Report a problem
    4/19/2013Listed for rent$3,000$1/sqft
    Source: RE/MAX DISTINCTIVE REAL ESTATE #FX8056875 Report a problem
    12/2/2003Sold$459,000+55.6%$193/sqft
    Source: Public Record Report a problem
    6/20/1996Sold$295,000$124/sqft
    Source: Public Record Report a problem

    Public tax history

    YearProperty taxesTax assessment
    2025$8,552 +3.3%$739,830 +3.5%
    2024$8,278 +8.8%$714,540 +5.9%
    2023$7,611 -0.6%$674,450 +0.7%
    2022$7,655 $669,450 +2.6%
    2021-- $652,560 +4.4%
    2020$7,401 +5.3%$625,310 +5.3%
    2019$7,027 $593,750
    2018$7,027 +6.3%$593,750 +4.3%
    2017$6,608 +0.2%$569,180
    2016$6,594 +6.1%$569,180 +2.2%
    2015$6,213 +10.4%$556,680 +10.1%
    2014$5,629 $505,510 +4.3%
    2013-- $484,440 +2.5%
    2012-- $472,760
    2011-- $472,760 +3.1%
    2010-- $458,750 -1.4%
    2009-- $465,190 -19.1%
    2008-- $575,110 -6.5%
    2007-- $614,960 +56.6%
    2003-- $392,690 +17.6%
    2002-- $333,920 +17.6%
    2001-- $283,945
    Find assessor info on the county website

    Neighborhood: 22041

    Nearby schools

    GreatSchools rating
    Get a cash offer in 3 minutes
    Find out how much your home could sell for in as little as 3 minutes with a no-obligation cash offer.
    Estimated market value
    $801,400
    Get a cash offer in 3 minutes
    Find out how much your home could sell for in as little as 3 minutes with a no-obligation cash offer.
    Estimated market value
    $801,400