Welcome home! This house boasts over 3500sq ft of comfortable living space. Walking into your grand foyer with chandelier is just the beginning. Going upstairs you have a large loft area with high ceilings that overlooks the living room. 2 nice size bedrooms with high ceilings and walk in closets. Full bathroom centrally located! If you choose to go straight, to the left is a main floor laundry room, with washer and dryer included, and double coat closet. 2 car attached garage access with nature stone flooring is close by. If you go straight, walk into the large eat-in kitchen with upgraded appliances and granite counters. The large living room with high beamed ceilings and gas fireplace are ahead. Off of the living room is a large outdoor covered deck complete with built in gas grill. On the same main floor, boasts a large master suite with high ceilings, walk in closet and large attached master bath. Complete with double vanity, walk in shower and soaker tub! Downstairs is the great room. Very large finished basement complete with full bath. Ample storage downstairs as well. Off the great room is a walk out patio! Shaded from the large above deck, would be great for quiet evenings outside. This house boasts a large list of upgrades, including large capacity furnace with humidifier and air conditioner (2020), HWT (2019), New driveway (2019), New roof (2014), New skylights (2014), New concrete sidewalk (2017), Nature stone garage floor (2021), Granite kitchen counters (2014), Dishwasher (2021), Range and Refrigerator (2014), Washer and Dryer (2018), Outdoor gas grill (2021), 2 new fireplace inserts (2016), Front gutter heater (2021). This beautiful home has been professionally cleaned and is move in ready. Please reach out to me for any questions or personal showings!
Closed
$449,000
3937 Burgundy Bay Blvd W, Medina, OH 44256
3beds
3,180sqft
Multi Family, Single Family Residence
Built in 1997
1,742 Square Feet Lot
$457,000 Zestimate®
$141/sqft
$3,241 Estimated rent
Home value
$457,000
$434,000 - $480,000
$3,241/mo
Zestimate® history
Owner options
List your home for rent
$3,241/mo
Rent Zestimate®
Find your next renter with Zillow Rental Manager. Plus, with online applications, you can quickly screen prospective tenants – for free.
$3,241/mo
Rent Zestimate®
Refinance and save
$3,069/mo
Est. payment
Refinancing to a lower rate could help reduce your monthly payments and save thousands over the life of the loan.
$3,069/mo
Est. payment
Explore your selling options
Work with a Zillow partner agent
Leverage their expertise and Zillow's premium Showcase listings to get your home seen by more buyers.
Get startedList with your own agent
Get your home in front of millions of buyers by listing it on Zillow.
Learn how to do itSell it yourself
Take full control of how buyers see your home on Zillow by listing For Sale by Owner (FSBO).
List your homeWhat's special
Zillow last checked:
Listing updated:
Listed by:
John J Desist johndesistsellshomes@gmail.com330-242-3689,
Russell Real Estate Services
Bought with:
Romy A Landskroner, 2018000944
Century 21 Carolyn Riley RL. Est. Srvcs, Inc.
Source: MLS Now,MLS#: 5040075 Originating MLS: Akron Cleveland Association of REALTORS
Originating MLS: Akron Cleveland Association of REALTORSFacts & features
Interior
Bedrooms & bathrooms
- Bedrooms: 3
- Bathrooms: 4
- Full bathrooms: 3
- 1/2 bathrooms: 1
- Main level bathrooms: 2
- Main level bedrooms: 1
Primary bedroom
- Description: Flooring: Carpet
- Features: High Ceilings
- Level: First
- Dimensions: 27 x 14
Bedroom
- Description: Flooring: Carpet
- Features: High Ceilings
- Level: Second
- Dimensions: 14 x 13
Bedroom
- Description: Flooring: Carpet
- Features: High Ceilings
- Level: Second
- Dimensions: 14 x 18
Primary bathroom
- Description: Flooring: Ceramic Tile,Tile
- Level: First
- Dimensions: 12 x 9
Bathroom
- Description: Flooring: Hardwood
- Level: First
- Dimensions: 5 x 5
Bathroom
- Description: Flooring: Laminate
- Level: Second
- Dimensions: 5 x 9
Bathroom
- Description: Flooring: Laminate
- Level: Lower
- Dimensions: 10 x 6
Eat in kitchen
- Description: Flooring: Hardwood
- Features: Granite Counters
- Level: First
- Dimensions: 13 x 17
Great room
- Description: Flooring: Carpet
- Features: Fireplace, Wired for Sound
- Level: Lower
- Dimensions: 30 x 40
Laundry
- Description: Flooring: Laminate
- Level: First
- Dimensions: 5 x 8
Living room
- Description: Flooring: Carpet
- Features: Beamed Ceilings, Fireplace, High Ceilings, Wired for Sound
- Level: First
- Dimensions: 16 x 21
Loft
- Description: Flooring: Carpet
- Features: High Ceilings
- Level: Second
- Dimensions: 16 x 16
Other
- Description: FOYER,Flooring: Ceramic Tile,Tile
- Features: High Ceilings
- Level: First
- Dimensions: 10 x 10
Heating
- Forced Air, Fireplace(s), Gas
Cooling
- Central Air, Ceiling Fan(s), Whole House Fan
Appliances
- Included: Dryer, Dishwasher, Disposal, Microwave, Range, Refrigerator, Washer
- Laundry: Washer Hookup, Electric Dryer Hookup, Main Level, Laundry Room, Laundry Tub, Sink
Features
- Beamed Ceilings, Ceiling Fan(s), Chandelier, Double Vanity, Entrance Foyer, Eat-in Kitchen, Granite Counters, High Ceilings, Recessed Lighting, Vaulted Ceiling(s), Walk-In Closet(s), Wired for Sound
- Windows: Blinds, Bay Window(s), Screens, Skylight(s)
- Basement: Full,Finished
- Number of fireplaces: 2
- Fireplace features: Family Room, Gas Log, Gas Starter, Living Room, Gas
Interior area
- Total structure area: 3,180
- Total interior livable area: 3,180 sqft
- Finished area above ground: 2,030
- Finished area below ground: 1,150
Property
Parking
- Total spaces: 2
- Parking features: Attached, Drain, Electricity, Garage, Garage Door Opener, Water Available
- Attached garage spaces: 2
Features
- Levels: Two
- Stories: 2
- Patio & porch: Rear Porch, Covered, Deck, Front Porch
- Exterior features: Gas Grill
Lot
- Size: 1,742 Square Feet
- Features: Cul-De-Sac, Dead End, Landscaped
Details
- Parcel number: 02606D31048
- Special conditions: Estate
Construction
Type & style
- Home type: SingleFamily
- Architectural style: Cluster Home,Contemporary
- Property subtype: Multi Family, Single Family Residence
- Attached to another structure: Yes
Materials
- Brick Veneer, Cedar, Vinyl Siding
- Foundation: Block
- Roof: Asphalt
Condition
- Year built: 1997
Utilities & green energy
- Sewer: Public Sewer
- Water: Public
Community & HOA
Community
- Security: Security System, Smoke Detector(s)
- Subdivision: Serenity Hollow
HOA
- Has HOA: Yes
- Services included: Maintenance Grounds, Reserve Fund, Snow Removal, Trash, Water
- HOA fee: $185 monthly
- HOA name: Serenity Hollow Cluster Homes Assoc.
Location
- Region: Medina
Financial & listing details
- Price per square foot: $141/sqft
- Tax assessed value: $407,060
- Annual tax amount: $4,039
- Date on market: 5/24/2024
- Cumulative days on market: 4 days
- Listing terms: Cash,Conventional,FHA,VA Loan
Price history
| Date | Event | Price |
|---|---|---|
| 6/24/2024 | Sold | $449,000$141/sqft |
Source:  MLS Now #5040075 Report a problem MLS Now #5040075 Report a problem | ||
| 5/28/2024 | Pending sale | $449,000$141/sqft |
Source: MLS Now #5040075 Report a problem | ||
| 5/24/2024 | Listed for sale | $449,000+110.8%$141/sqft |
Source: MLS Now #5040075 Report a problem | ||
| 6/11/1997 | Sold | $213,000$67/sqft |
Source: Public Record Report a problem | ||
Public tax history
| Year | Property taxes | Tax assessment |
|---|---|---|
| 2025 | $6,573 +40.1% | $142,470 +40.2% |
| 2024 | $4,692 +16.1% | $101,640 |
| 2023 | $4,040 -1.2% | $101,640 |
| 2022 | $4,090 +6.1% | $101,640 +24% |
| 2021 | $3,855 | $81,970 |
| 2020 | $3,855 -0.2% | $81,970 |
| 2019 | $3,862 +0.2% | $81,970 +7% |
| 2018 | $3,853 -1.3% | $76,580 |
| 2017 | $3,905 -2.2% | $76,580 |
| 2016 | $3,994 +2.8% | $76,580 +7% |
| 2015 | $3,884 +0.2% | $71,570 |
| 2014 | $3,875 -0.1% | $71,570 |
| 2013 | $3,880 +15% | $71,570 +2.2% |
| 2012 | $3,374 +1.7% | $70,040 |
| 2011 | $3,320 +3.2% | $70,040 |
| 2010 | $3,218 -3.4% | $70,040 -7.9% |
| 2009 | $3,332 -0.5% | $76,060 |
| 2008 | $3,350 -1% | $76,060 |
| 2007 | $3,385 -12.4% | $76,060 +1.9% |
| 2006 | $3,866 +0% | $74,650 |
| 2005 | $3,866 +10.9% | $74,650 -2.5% |
| 2004 | $3,487 0% | $76,590 +4.5% |
| 2003 | $3,487 +4.1% | $73,270 |
| 2002 | $3,349 +99.7% | $73,270 |
| 2001 | $1,677 | $73,270 +0.8% |
| 2000 | -- | $72,700 |
Find assessor info on the county website
Neighborhood: 44256
Nearby homes
- $179,5002 bd3 ba2k sqft3935 Burgundy Bay Blvd W, Medina, OH 44256Sold

- $347,4002 bd3 ba2.8k sqft3933 Burgundy Bay Blvd W, Medina, OH 44256Off Market
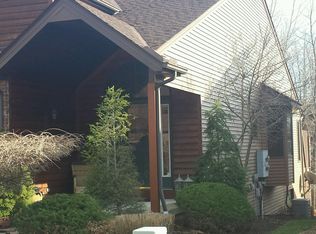
- $347,0002 bd3 ba2k sqft3950 Burgundy Bay Blvd W, Medina, OH 44256Off Market
- $354,4002 bd3 ba2.8k sqft3931 Burgundy Bay Blvd W, Medina, OH 44256Off Market

- $395,3002 bd3 ba2k sqft3948 Burgundy Bay Blvd W, Medina, OH 44256Off Market
- $343,3002 bd3 ba2k sqft3946 Burgundy Bay Blvd W, Medina, OH 44256Off Market
- $404,0004 bd4 ba3.1k sqft3936 Burgundy Bay Blvd W, Medina, OH 44256Sold
- $382,5002 bd3 ba2k sqft3934 Burgundy Bay Blvd W, Medina, OH 44256Off Market
Nearby schools
GreatSchools rating
- 8/10Sidney Fenn Elementary SchoolGrades: K-5Distance: 1.3 mi
- 7/10Claggett Middle SchoolGrades: 6-8Distance: 1.6 mi
- 7/10Medina High SchoolGrades: 9-12Distance: 1.2 mi
Schools provided by the listing agent
- District: Medina CSD - 5206
Source: MLS Now. This data may not be complete. We recommend contacting the local school district to confirm school assignments for this home.
Get a cash offer in 3 minutes
Find out how much your home could sell for in as little as 3 minutes with a no-obligation cash offer.
Estimated market value
$457,000
Get a cash offer in 3 minutes
Find out how much your home could sell for in as little as 3 minutes with a no-obligation cash offer.
Estimated market value
$457,000
- Ohio
- Medina County
- Medina
- 44256
- 3937 Burgundy Bay Blvd W
Nearby cities
Nearby zip codes
Other Medina Topics
