Be captivated by this updated custom with gorgeous updates throughout and the ULTIMATE in indoor/outdoor living and a 42' X 30' RV GARAGE!! This masterfully crafted, amenity-packed estate spans nearly 6,500 square feet, seamlessly blending superior craftsmanship with timeless sophistication. Perfectly positioned in gated Rosewood Estates with desirable north/south exposure, this 0.8-acre property boasts a resort-style backyard, perfect for entertaining. Enjoy abundant under-patio spaces, including an elegant indoor/outdoor living space with misting system, indoor fireplace & outdoor firepit, Cantera stone pavers, a tongue-and-groove ceiling, built-in entertainment wall, and flat-screen TV. Through a full telescoping glass wall, a resort-sized 11-foot-deep heated diving pool and spa await, surrounded by manicure yard featuring second wood burning fire pit, landscape with both sprinkler and flood irrigation access. The home features exceptional curb appeal, with an Italian Cypress-lined walkway, a courtyard adorned with balustrades and a rose garden, and a grand iron-and-glass entry door. Inside, the living room captivates with a full telescoping glass wall, seamlessly merging indoor and outdoor living. A striking feature wall integrates a gas fireplace flanked by custom built-ins with designer lighting and cabinetry. The ideal split floor plan offers flexibility, featuring up to two primary suites or a generous Next Gen suite, along with three additional bedrooms, each uniquely designed with feature walls, custom built-ins and professionally designed walk-in closets. Recent updates include Google security cameras, recessed LED lighting, modern paint colors, 7 ¼-inch baseboards, custom interior doors, coffered ceilings, smooth-finish squared edge walls, and new sustainable Stone Form "wood" plank flooring for a refined modern aesthetic. Flexible living spaces include dual office options, a separate room off the primary suite ideal for a gym or studio, and a hidden second-story library loft with built-in bookshelves and a private spiral staircase. The stunning JUST UPDATED chef's kitchen features custom cabinetry, recently painted in a fresh on-trend color with brushed gold hardware, all new Taj Mahal Quartzite countertops and backsplash, Blanco sink, newly installed faucet, built-in KitchenAid refrigerator, beverage fridge, and a newly installed (May 2025) 48-inch Thermador range with 6 burners, griddle, and dual ovens, a warming drawer, appliance garage, and abundant storage. Adjacent is a spacious great room with a stunning Cantera fireplace, plus a dining room with an updated pantry shelving system. The Owner's Suite features a private gym/office, automated window shades, tray ceilings, and an oversized ensuite bath featuring a walk-in shower, gorgeous custom cabinetry, porcelain countertops, new sinks and plumbing fixtures, and an oversized walk-in closet with custom island and built-in shelving, and a 3-way dressing mirror. All guest baths have been stylishly updated with quartz or porcelain countertops, new sinks and plumbing fixtures. For entertaining, the home offers ample spaces, including a large walkout basement with its own private courtyard perfect for outdoor games with a spiral staircase to the pool and deck level. A car lover's dream, the property features two main garages: an oversized two-car garage and a 42' x 30' double/RV garage combination, accommodating up to six cars, a workshop, or extra storage. Both garages include 220-volt outlets. Rosewood Estates is a prestigious gated community in the heart of Mesa's citrus corridor, featuring 23 custom homes on spacious lots with private pickleball, tennis, and basketball courts. Conveniently located just 20 minutes from Sky Harbor Airport and Scottsdale, it is also minutes from premier hiking, golf, mountain biking, water recreation, dining, and shopping, and offers highly-rated schools.
Sold for $2,300,000
$2,300,000
3937 E NORCROFT Circle, Mesa, AZ 85215
5beds
6,458sqft
Single Family Residence
Built in 2001
0.79 Acres Lot
$2,288,800 Zestimate®
$356/sqft
$7,410 Estimated rent
Home value
$2,288,800
$2.08M - $2.52M
$7,410/mo
Zestimate® history
Owner options
List your home for rent
$7,410/mo
Rent Zestimate®
Find your next renter with Zillow Rental Manager. Plus, with online applications, you can quickly screen prospective tenants – for free.
$7,410/mo
Rent Zestimate®
Refinance and save
$11,184/mo
Est. payment
Refinancing to a lower rate could help reduce your monthly payments and save thousands over the life of the loan.
$11,184/mo
Est. payment
Explore your selling options
Work with a Zillow partner agent
Leverage their expertise and Zillow's premium Showcase listings to get your home seen by more buyers.
Get startedList with your own agent
Get your home in front of millions of buyers by listing it on Zillow.
Learn how to do itSell it yourself
Take full control of how buyers see your home on Zillow by listing For Sale by Owner (FSBO).
List your homeWhat's special
Rv garageGas fireplaceCantera fireplaceSplit floor planOversized two-car garageLarge walkout basementBuilt-in entertainment wall
Zillow last checked:
Listing updated:
Listed by:
Christine M Anthony 480-200-0972,
Russ Lyon Sotheby's International Realty,
Jennifer Sturgeon 480-495-3806,
Russ Lyon Sotheby's International Realty
Bought with:
Washington Gonzalez, SA565836000
Realty ONE Group
Source: ARMLS,MLS#: 6825331
Facts & features
Interior
Bedrooms & bathrooms
- Bedrooms: 5
- Bathrooms: 5
- Full bathrooms: 4
- 1/2 bathrooms: 1
Heating
- Electric, Natural Gas
Cooling
- Central Air, Ceiling Fan(s), Programmable Thmstat
Appliances
- Included: Water Softener Owned, Gas Stub for Range, Built In Recycling, Reverse Osmosis, Refrigerator, Built-in Microwave, Dishwasher, Disposal, Gas Range, Gas Oven, Water Purifier
- Laundry: Inside
Features
- Pantry, Non-laminate Counter, High Speed Internet, Smart Home, Granite Counters, Double Vanity, 9+ Flat Ceilings, Central Vacuum, Kitchen Island, Bidet, Full Bth Master Bdrm, Separate Shwr & Tub
- Flooring: Carpet, Tile, Sustainable
- Windows: Low Emissivity Windows, Double Pane Windows, Tinted Windows
- Basement: Walk-Out Access,Finished,Partial
- Number of fireplaces: 2
- Fireplace features: Fire Pit, Exterior Fireplace, Family Room, Living Room, Gas
Interior area
- Total structure area: 6,458
- Total interior livable area: 6,458 sqft
Property
Parking
- Total spaces: 16
- Parking features: RV Access/Parking, RV Gate, Garage Door Opener, Extended Length Garage, Direct Access, Attch'd Gar Cabinets, Over Height Garage, Storage, Side Vehicle Entry, RV Garage
- Garage spaces: 6
- Uncovered spaces: 10
Features
- Stories: 1
- Patio & porch: Covered, Patio
- Exterior features: Playground, Misting System, Private Street(s), Private Yard, Sport Court(s), Storage, RV Hookup
- Has private pool: Yes
- Pool features: Variable Speed Pump, Diving Pool, Heated
- Has spa: Yes
- Spa features: Heated, Private, Bath
- Fencing: Block
- Has view: Yes
- View description: Mountain(s)
Lot
- Size: 0.79 Acres
- Features: North/South Exposure, Sprinklers In Rear, Sprinklers In Front, Grass Back, Auto Timer H2O Front, Auto Timer H2O Back, Irrigation Back
Details
- Parcel number: 14127062
Construction
Type & style
- Home type: SingleFamily
- Property subtype: Single Family Residence
Materials
- Stucco, Wood Frame, Painted, Stone
- Roof: Tile
Condition
- Year built: 2001
Utilities & green energy
- Electric: 220 Volts in Kitchen
- Sewer: Public Sewer
- Water: City Water
Green energy
- Energy efficient items: Multi-Zones
- Water conservation: Recirculation Pump
Community & HOA
Community
- Features: Pickleball, Gated, Tennis Court(s)
- Security: Security System Owned
- Subdivision: ROSEWOOD ESTATES
HOA
- Has HOA: Yes
- Services included: Maintenance Grounds, Street Maint
- HOA fee: $675 quarterly
- HOA name: Rosewood Estates HOA
- HOA phone: 480-539-1396
Location
- Region: Mesa
Financial & listing details
- Price per square foot: $356/sqft
- Tax assessed value: $1,696,500
- Annual tax amount: $11,907
- Date on market: 2/26/2025
- Cumulative days on market: 249 days
- Listing terms: Cash,Conventional,VA Loan
- Ownership: Fee Simple
- Electric utility on property: Yes
Price history
| Date | Event | Price |
|---|---|---|
| 11/6/2025 | Sold | $2,300,000-5.2%$356/sqft |
Source:  ARMLS #6825331 Report a problem ARMLS #6825331 Report a problem | ||
| 11/6/2025 | Pending sale | $2,425,000$376/sqft |
Source: ARMLS #6825331 Report a problem | ||
| 9/2/2025 | Price change | $2,425,000-2%$376/sqft |
Source: ARMLS #6825331 Report a problem | ||
| 6/1/2025 | Price change | $2,475,000+1%$383/sqft |
Source: ARMLS #6825331 Report a problem | ||
| 4/23/2025 | Price change | $2,450,000-2%$379/sqft |
Source: ARMLS #6825331 Report a problem | ||
| 2/26/2025 | Listed for sale | $2,500,000+72.4%$387/sqft |
Source: ARMLS #6825331 Report a problem | ||
| 4/27/2021 | Sold | $1,450,000+3.6%$225/sqft |
Source: ARMLS #6212680 Report a problem | ||
| 4/16/2021 | Pending sale | $1,399,999$217/sqft |
Source: ARMLS #6212680 Report a problem | ||
| 3/27/2021 | Listed for sale | $1,399,999+21.8%$217/sqft |
Source: ARMLS #6212680 Report a problem | ||
| 4/24/2018 | Listing removed | $1,149,500$178/sqft |
Source: Keller Williams Realty East Valley #5706499 Report a problem | ||
| 3/28/2018 | Price change | $1,149,5000%$178/sqft |
Source: Keller Williams Realty East Valley #5706499 Report a problem | ||
| 1/9/2018 | Listed for sale | $1,150,000+35.3%$178/sqft |
Source: Keller Williams Realty East Valley #5706499 Report a problem | ||
| 6/20/2012 | Sold | $850,000-9.4%$132/sqft |
Source: Public Record Report a problem | ||
| 4/6/2012 | Price change | $938,300+7.2%$145/sqft |
Source: LAURA GOOD - Real Living / SJ Fowler Real Estate #4716958 Report a problem | ||
| 3/31/2012 | Price change | $875,000-6.7%$135/sqft |
Source: BOR REALTY, LLC Report a problem | ||
| 3/12/2012 | Price change | $938,300-2%$145/sqft |
Source: BOR REALTY, LLC Report a problem | ||
| 2/17/2012 | Listed for sale | $957,500-5.4%$148/sqft |
Source: BOR Realty #4716958 Report a problem | ||
| 7/22/2011 | Sold | $1,012,500-37.4%$157/sqft |
Source: Public Record Report a problem | ||
| 11/14/2005 | Sold | $1,618,000+1015.9%$251/sqft |
Source: Public Record Report a problem | ||
| 3/29/2000 | Sold | $145,000+16%$22/sqft |
Source: Public Record Report a problem | ||
| 5/3/1999 | Sold | $125,000$19/sqft |
Source: Public Record Report a problem | ||
Public tax history
| Year | Property taxes | Tax assessment |
|---|---|---|
| 2025 | $11,749 +0.5% | $169,650 +0.6% |
| 2024 | $11,689 -0.9% | $168,670 +47.8% |
| 2023 | $11,793 +0.4% | $114,109 -1.7% |
| 2022 | $11,750 -1.8% | $116,050 +12.1% |
| 2021 | $11,970 +1.1% | $103,500 +2.8% |
| 2020 | $11,834 -3.6% | $100,700 -0.8% |
| 2019 | $12,275 | $101,530 -10.4% |
| 2018 | $12,275 +3.2% | $113,360 +9.5% |
| 2017 | $11,895 +9% | $103,570 +7.7% |
| 2016 | $10,916 +3.6% | $96,160 -1.9% |
| 2015 | $10,534 | $98,020 +8.4% |
| 2014 | -- | $90,410 +15.7% |
| 2013 | -- | $78,120 -3.4% |
| 2012 | -- | $80,910 -0.3% |
| 2011 | -- | $81,150 -33.1% |
| 2010 | -- | $121,330 -13.2% |
| 2009 | -- | $139,850 -4.3% |
| 2008 | -- | $146,200 +20.4% |
| 2007 | -- | $121,400 +47.9% |
| 2006 | -- | $82,100 |
| 2005 | -- | $82,100 +15.3% |
| 2004 | -- | $71,200 +3% |
| 2003 | -- | $69,150 +282.5% |
| 2002 | -- | $18,080 |
Find assessor info on the county website
Neighborhood: Citrus
Nearby homes
- $2,100,0004 bd6 ba5.5k sqft3944 E Minton Cir, Mesa, AZ 85215Sold

- $2,525,1005 bd7 ba7.4k sqft3925 E Norcroft Cir, Mesa, AZ 85215Off Market
- $2,200,0005 bd4 ba6.9k sqft3949 E Norcroft Cir, Mesa, AZ 85215Sold
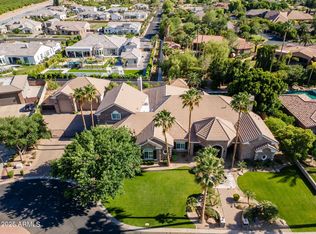
- $1,671,6000.89 Acres3948 E Norcroft Cir, Mesa, AZ 85215Off Market
- $2,000,0004 bd5 ba4.3k sqft3924 E Norcroft Cir, Mesa, AZ 85215Sold
- $2,136,7006 bd6 ba7.1k sqft3928 E Minton Cir, Mesa, AZ 85215Off Market
- $2,484,9006 bd6 ba7k sqft3961 E Norcroft Cir, Mesa, AZ 85215Off Market
- $2,707,400-- bd6 ba5.2k sqft4010 E Minton Cir, Mesa, AZ 85215Off Market
Nearby schools
GreatSchools rating
- 10/10Ishikawa Elementary SchoolGrades: PK-6Distance: 0.9 mi
- 6/10Stapley Junior High SchoolGrades: 7-9Distance: 0.8 mi
- 6/10Mountain View High SchoolGrades: 9-12Distance: 2.2 mi
Schools provided by the listing agent
- Elementary: Ishikawa Elementary School
- Middle: Stapley Junior High School
- High: Mountain View High School
- District: Mesa Unified District
Source: ARMLS. This data may not be complete. We recommend contacting the local school district to confirm school assignments for this home.
Get a cash offer in 3 minutes
Find out how much your home could sell for in as little as 3 minutes with a no-obligation cash offer.
Estimated market value
$2,288,800
Get a cash offer in 3 minutes
Find out how much your home could sell for in as little as 3 minutes with a no-obligation cash offer.
Estimated market value
$2,288,800
- Arizona
- Maricopa County
- Mesa
- 85215
- Citrus
- 3937 E NORCROFT Circle
Nearby cities
Nearby neighborhoods
Nearby zip codes
Other Mesa Topics
