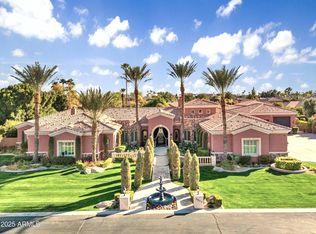
Nestled within the highly coveted, gated enclave of Rosewood Estates—one of Northeast Mesa's most prestigious addresses—this extraordinary estate is a rare gem for the discerning buyer seeking the ultimate in luxury, comfort, and functionality. Spanning nearly 7,000 square feet of thoughtfully curated living space, this bespoke residence offers a harmonious blend of timeless sophistication and modern indulgence. From the moment you arrive, this estate captivates with impeccable curb appeal, a beautifully manicured front yard, and a tranquil water fountain leading to a grand entrance framed by a custom arched wood door with side glass panels. Inside, soaring ceilings, hand-scraped hardwood flooring, and intricate architectural details immediately elevate the ambiance, setting the tone for the superior craftsmanship found throughout. Designed with both refined living and grand entertaining in mind, the open-concept floor plan is flooded with natural light from expansive picture windows, seamlessly blending elegance and warmth. At the heart of the home lies a gourmet chef's kitchen, meticulously appointed with top-of-the-line stainless steel appliances, a professional-grade gas range, double wall ovens, built-in refrigerator and freezer, ice machine, granite countertops, and custom cabinetry with ambient lighting. A massive walk-in pantry adds both convenience and style to this entertainer's dream. The estate boasts five generously sized bedrooms, including dual master suites. The main master retreat features a cozy gas fireplace, a private courtyard, and a spa-inspired bathroom adorned in travertine stone with a soaking tub, custom double vanities, and a massive walk-in closet. The secondary master suitecurrently configured as a designer craft roomoffers custom built-ins and an island workstation. Additional bedrooms include a Jack-and-Jill setup, while the fifth bedroom is outfitted as a sophisticated home office with custom cabinetry and walk-in closet. Upstairs, you'll find a spacious game room and a private home theatre, complete with two tiers of seatingideal for cinematic experiences from the comfort of home. Outdoors, the resort-caliber backyard invites endless entertainment with a custom heated 11-foot diving pool and elevated spa, framed by travertine decking and a serene rock waterfall feature. Host unforgettable gatherings beneath the expansive ramada, featuring a BBQ, tv and multiple lounge areas. Accessible through a private commercial rated automatic entry gatecar enthusiasts and adventurers alike will appreciate the oversized 42-foot detached RV garage, with an extra-tall automatic door and an additional extended height automatic door, in addition to the attached three-car garage with 3 ton minisplit HVAC unit and extensive parking behind the side RV gate. Additional premium features include a central vacuum system, whole-home security system, custom built-in entertainment center, and two gas fireplaces. Residents of Rosewood Estates enjoy exclusive access to private pickleball, tennis, and basketball courts, all within a serene, tree-lined community of just 23 custom homes on expansive lots. Located in Mesa's renowned Citrus Corridor, this estate offers unmatched proximity to top-rated schools, premier golf courses, hiking and biking trails, upscale shopping, fine dining, and is only 20 minutes from both Sky Harbor Airport and Scottsdale.
Sold for $2,200,000
$2,200,000
3949 E NORCROFT Circle, Mesa, AZ 85215
5beds
6,947sqft
Single Family Residence
Built in 2000
0.74 Acres Lot
$2,194,900 Zestimate®
$317/sqft
$7,916 Estimated rent
Home value
$2,194,900
$2.00M - $2.39M
$7,916/mo
Zestimate® history
Owner options
List your home for rent
$7,916/mo
Rent Zestimate®
Find your next renter with Zillow Rental Manager. Plus, with online applications, you can quickly screen prospective tenants – for free.
$7,916/mo
Rent Zestimate®
Refinance and save
$10,728/mo
Est. payment
Refinancing to a lower rate could help reduce your monthly payments and save thousands over the life of the loan.
$10,728/mo
Est. payment
Explore your selling options
Work with a Zillow partner agent
Leverage their expertise and Zillow's premium Showcase listings to get your home seen by more buyers.
Get startedList with your own agent
Get your home in front of millions of buyers by listing it on Zillow.
Learn how to do itSell it yourself
Take full control of how buyers see your home on Zillow by listing For Sale by Owner (FSBO).
List your homeWhat's special
Gas fireplaceTravertine deckingOpen-concept floor planCustom built-in entertainment centerResort-caliber backyardSecondary master suiteSoaring ceilings
Zillow last checked:
Listing updated:
Listed by:
Shane A Peck 480-248-5604,
Keller Williams Realty Phoenix,
Joshua Asanovich 480-518-0286,
Keller Williams Realty Phoenix
Bought with:
Lee A. Fisher, BR025249000
L.A. Fisher Real Estate Investment Company
Source: ARMLS,MLS#: 6861897
Facts & features
Interior
Bedrooms & bathrooms
- Bedrooms: 5
- Bathrooms: 4
- Full bathrooms: 4
Heating
- Natural Gas
Cooling
- Central Air, Ceiling Fan(s), Programmable Thmstat
Appliances
- Included: Dryer, Washer, Water Softener Owned, Reverse Osmosis, Refrigerator, Built-in Microwave, Dishwasher, Disposal, Gas Cooktop
- Laundry: Inside, Gas Dryer Hookup, Engy Star (See Rmks)
Features
- Pantry, High Speed Internet, Granite Counters, Double Vanity, Eat-in Kitchen, Breakfast Bar, 9+ Flat Ceilings, Central Vacuum, Kitchen Island, 2 Master Baths, Bidet, Full Bth Master Bdrm, Separate Shwr & Tub
- Flooring: Carpet, Tile, Wood
- Windows: Low Emissivity Windows, Double Pane Windows, ENERGY STAR Qualified Windows, Vinyl Frame
- Has basement: No
- Number of fireplaces: 2
- Fireplace features: Family Room, Master Bedroom, Gas
Interior area
- Total structure area: 6,947
- Total interior livable area: 6,947 sqft
Property
Parking
- Total spaces: 14
- Parking features: RV Access/Parking, Gated, RV Gate, Garage Door Opener, Extended Length Garage, Over Height Garage, Side Vehicle Entry, RV Garage
- Garage spaces: 7
- Uncovered spaces: 7
Features
- Stories: 2
- Patio & porch: Covered
- Exterior features: Private Yard, Built-in Barbecue
- Has private pool: Yes
- Pool features: Variable Speed Pump, Diving Pool, Heated
- Has spa: Yes
- Spa features: Heated, Private
- Fencing: Block
- Has view: Yes
- View description: Mountain(s)
Lot
- Size: 0.74 Acres
- Features: North/South Exposure, Sprinklers In Rear, Sprinklers In Front, Cul-De-Sac, Gravel/Stone Front, Gravel/Stone Back, Grass Front, Grass Back, Auto Timer H2O Front, Auto Timer H2O Back
Details
- Additional structures: Gazebo
- Parcel number: 14127063
- Other equipment: Intercom
Construction
Type & style
- Home type: SingleFamily
- Property subtype: Single Family Residence
Materials
- Brick Veneer, Stucco, Wood Frame, Painted, Stone
- Roof: Tile,Concrete
Condition
- Year built: 2000
Details
- Builder name: Custom - Classique Development
Utilities & green energy
- Sewer: Public Sewer
- Water: City Water
Green energy
- Energy efficient items: Solar Tubes
- Water conservation: Recirculation Pump
Community & HOA
Community
- Features: Pickleball, Gated, Tennis Court(s)
- Security: Security System Owned
- Subdivision: Rosewood Estates
HOA
- Has HOA: Yes
- Services included: Maintenance Grounds, Street Maint
- HOA fee: $675 quarterly
- HOA name: Rosewood Estates
- HOA phone: 480-539-1396
Location
- Region: Mesa
Financial & listing details
- Price per square foot: $317/sqft
- Tax assessed value: $1,542,100
- Annual tax amount: $11,777
- Date on market: 1/16/2026
- Cumulative days on market: 188 days
- Listing terms: Cash,Conventional,VA Loan
- Ownership: Fee Simple
Price history
| Date | Event | Price |
|---|---|---|
| 12/12/2025 | Sold | $2,200,000-12%$317/sqft |
Source:  ARMLS #6861897 Report a problem ARMLS #6861897 Report a problem | ||
| 11/9/2025 | Pending sale | $2,500,000$360/sqft |
Source: ARMLS #6861897 Report a problem | ||
| 8/21/2025 | Price change | $2,500,000-3.8%$360/sqft |
Source: ARMLS #6861897 Report a problem | ||
| 6/18/2025 | Price change | $2,600,000-3.7%$374/sqft |
Source: ARMLS #6861897 Report a problem | ||
| 5/6/2025 | Listed for sale | $2,700,000+91.5%$389/sqft |
Source: ARMLS #6861897 Report a problem | ||
| 1/5/2021 | Sold | $1,410,000-6%$203/sqft |
Source: ARMLS #6158698 Report a problem | ||
| 11/10/2020 | Pending sale | $1,500,000$216/sqft |
Source: Keller Williams Realty East Valley #6158698 Report a problem | ||
| 11/10/2020 | Listed for sale | $1,500,000+6.4%$216/sqft |
Source: Keller Williams Realty East Valley #6158698 Report a problem | ||
| 9/24/2020 | Listing removed | $1,410,000$203/sqft |
Source: Keller Williams Realty East Valley #6132097 Report a problem | ||
| 9/15/2020 | Pending sale | $1,410,000$203/sqft |
Source: Keller Williams Realty East Valley #6132097 Report a problem | ||
| 8/20/2020 | Price change | $1,410,000-3.4%$203/sqft |
Source: Keller Williams Realty East Valley #6076268 Report a problem | ||
| 5/9/2020 | Listed for sale | $1,460,000-7.3%$210/sqft |
Source: Keller Williams Realty East Valley #6076268 Report a problem | ||
| 1/27/2019 | Listing removed | $1,575,000$227/sqft |
Source: Keller Williams Realty East Valley #5865096 Report a problem | ||
| 1/9/2019 | Pending sale | $1,575,000$227/sqft |
Source: Keller Williams Realty East Valley #5865096 Report a problem | ||
| 1/9/2019 | Listed for sale | $1,575,000+986.2%$227/sqft |
Source: Keller Williams Realty East Valley #5865096 Report a problem | ||
| 4/19/2000 | Sold | $145,000+16%$21/sqft |
Source: Public Record Report a problem | ||
| 4/12/1999 | Sold | $125,000$18/sqft |
Source: Public Record Report a problem | ||
Public tax history
| Year | Property taxes | Tax assessment |
|---|---|---|
| 2025 | $11,627 +0.5% | $154,210 -1.4% |
| 2024 | $11,568 -0.9% | $156,430 +38.5% |
| 2023 | $11,671 +0.4% | $112,984 -1.7% |
| 2022 | $11,622 -1.4% | $114,930 +12.1% |
| 2021 | $11,788 +7% | $102,480 +3.2% |
| 2020 | $11,021 +4.5% | $99,280 +4% |
| 2019 | $10,548 | $95,470 -8.7% |
| 2018 | $10,548 +3.2% | $104,570 +5.4% |
| 2017 | $10,219 +9.1% | $99,250 +7.8% |
| 2016 | $9,370 +0.6% | $92,050 -2.9% |
| 2015 | $9,314 | $94,830 +12.6% |
| 2014 | -- | $84,220 +24.6% |
| 2013 | -- | $67,580 -4.9% |
| 2012 | -- | $71,030 -0.9% |
| 2011 | -- | $71,710 -35% |
| 2010 | -- | $110,270 -15.5% |
| 2009 | -- | $130,570 -12.8% |
| 2008 | -- | $149,800 +16.3% |
| 2007 | -- | $128,850 +42.1% |
| 2006 | -- | $90,700 |
| 2005 | -- | $90,700 +20.3% |
| 2004 | -- | $75,400 |
| 2003 | -- | $75,400 +41.1% |
| 2002 | -- | $53,450 |
Find assessor info on the county website
Neighborhood: Citrus
Nearby homes
- $2,457,2006 bd6 ba7k sqft3961 E Norcroft Cir, Mesa, AZ 85215Off Market
- $2,300,0005 bd5 ba6.4k sqft3937 E Norcroft Cir, Mesa, AZ 85215Sold
- $2,275,4004 bd4 ba4.5k sqft4132 E Norcroft Cir, Mesa, AZ 85215Off Market
- $2,649,2005 bd5 ba5.2k sqft4114 E Norcroft Cir, Mesa, AZ 85215Off Market
- $2,125,7004 bd3 ba3.7k sqft4157 E Norcroft Cir, Mesa, AZ 85215Off Market
- $2,689,700-- bd6 ba5.2k sqft4010 E Minton Cir, Mesa, AZ 85215Off Market
- $1,671,6000.89 Acres3948 E Norcroft Cir, Mesa, AZ 85215Off Market
- $2,100,0004 bd6 ba5.5k sqft3944 E Minton Cir, Mesa, AZ 85215Sold
Nearby schools
GreatSchools rating
- 10/10Ishikawa Elementary SchoolGrades: PK-6Distance: 1 mi
- 6/10Stapley Junior High SchoolGrades: 7-9Distance: 0.9 mi
- 6/10Mountain View High SchoolGrades: 9-12Distance: 2.3 mi
Schools provided by the listing agent
- Elementary: Ishikawa Elementary School
- Middle: Stapley Junior High School
- High: Mountain View High School
- District: Mesa Unified District
Source: ARMLS. This data may not be complete. We recommend contacting the local school district to confirm school assignments for this home.
Get a cash offer in 3 minutes
Find out how much your home could sell for in as little as 3 minutes with a no-obligation cash offer.
Estimated market value
$2,194,900
Get a cash offer in 3 minutes
Find out how much your home could sell for in as little as 3 minutes with a no-obligation cash offer.
Estimated market value
$2,194,900
- Arizona
- Maricopa County
- Mesa
- 85215
- Citrus
- 3949 E NORCROFT Circle
Nearby cities
Nearby neighborhoods
Nearby zip codes
Other Mesa Topics
