A HIDDEN GEM WORTH A SECOND LOOK! MAJOR UPGRADES, MOVE-IN READY & FULL OF VALUE! Some homes deserve a closer look, and 3937 Studstill Road in Lowndes County is one of them! This charming, thoughtfully updated 3-bedroom, 2-bath ranch offers the comfort of single-level living, an inviting open-concept floor plan, and something today's buyers truly appreciate: MAJOR IMPROVEMENTS ALREADY COMPLETED! Step inside to discover spacious bedrooms, an open and functional layout, and beautiful tile and luxury vinyl plank flooring throughout-absolutely NO CARPET! Whether you're entertaining guests or enjoying a quiet evening at home, this home offers comfortable, practical living spaces. BIG-TICKET UPDATES? ALREADY TAKEN CARE OF! Enjoy a new roof, new water heater, recently replaced windows with sliding screens, and an HVAC system installed in 2023. These valuable improvements provide added confidence and help reduce concerns about major near-term replacements. Outside, the welcoming front porch is perfect for relaxing, while the covered back patio overlooks a generously sized backyard with plenty of possibilities. A newer storage shed offers additional functionality, and the attached two-car garage provides convenience and extra storage. And, the best part is that a one-year home warranty is included! Conveniently located near Valdosta's shopping, dining, healthcare facilities, Valdosta State University, and Moody Air Force Base, this property combines everyday comfort with accessibility. DON'T OVERLOOK THIS OPPORTUNITY! With its extensive updates, spacious layout, desirable single-story design, and inviting outdoor spaces, this home has so much to offer. Its next chapter is ready to begin! Schedule your private showing today and discover the value of 3937 Studstill Road for yourself!
Pending
Price cut: $5K (9/23)
$235,000
3937 Studstill Rd, Valdosta, GA 31605
3beds
1,406sqft
Single Family Residence
Built in 1993
0.62 Acres Lot
$228,000 Zestimate®
$167/sqft
$-- HOA
What's special
Attached two-car garageNewer storage shedNew roofDesirable single-story designInviting open-concept floor planComfort of single-level livingWelcoming front porch
- 410 days
- 279
- 14
Zillow last checked:
Listing updated:
Listed by:
Dora Harding 251-442-1128,
RE/MAX Town & Country Valdosta
Source: GAMLS,MLS#: 10618470
Facts & features
Interior
Bedrooms & bathrooms
- Bedrooms: 3
- Bathrooms: 2
- Full bathrooms: 2
- Main level bathrooms: 2
- Main level bedrooms: 3
Rooms
- Room types: Laundry
Heating
- Central, Electric
Cooling
- Central Air
Appliances
- Included: Dishwasher, Electric Water Heater, Oven/Range (Combo), Refrigerator
- Laundry: Mud Room
Features
- Double Vanity, High Ceilings, Master On Main Level
- Flooring: Other, Tile
- Basement: None
- Number of fireplaces: 1
Interior area
- Total structure area: 1,406
- Total interior livable area: 1,406 sqft
- Finished area above ground: 1,406
- Finished area below ground: 0
Video & virtual tour
Property
Parking
- Parking features: Garage, Garage Door Opener, Parking Pad
- Has garage: Yes
- Has uncovered spaces: Yes
Features
- Levels: One
- Stories: 1
Lot
- Size: 0.62 Acres
- Features: Level
Details
- Parcel number: 0145D 198
Construction
Type & style
- Home type: SingleFamily
- Architectural style: Ranch
- Property subtype: Single Family Residence
Materials
- Other
- Roof: Composition
Condition
- Resale
- New construction: No
- Year built: 1993
Details
- Warranty included: Yes
Utilities & green energy
- Sewer: Septic Tank
- Water: Public
- Utilities for property: Electricity Available
Community & HOA
Community
- Features: None
- Subdivision: Summerfield
HOA
- Has HOA: No
- Services included: None
Location
- Region: Valdosta
Financial & listing details
- Price per square foot: $167/sqft
- Tax assessed value: $168,346
- Annual tax amount: $1,301
- Date on market: 10/3/2025
- Cumulative days on market: 379 days
- Listing agreement: Exclusive Right To Sell
- Electric utility on property: Yes
Estimated market value
$228,000
$217,000 - $239,000
$1,622/mo
Price history
| Date | Event | Price |
|---|---|---|
| 10/28/2026 | Pending sale | $235,000$167/sqft |
Source:  GAMLS #10618470 Report a problem | ||
| 9/23/2026 | Price change | $235,000-2.1%$167/sqft |
Source: GAMLS #10618470 Report a problem | ||
| 8/31/2026 | Price change | $240,000-2%$171/sqft |
Source:  South Georgia MLS #146402 Report a problem | ||
| 8/12/2026 | Listed for sale | $245,000$174/sqft |
Source: GAMLS #10618470 Report a problem | ||
| 7/13/2026 | Listing removed | $245,000$174/sqft |
Source: GAMLS #10618470 Report a problem | ||
| 12/30/2025 | Price change | $245,000-2%$174/sqft |
Source: South Georgia MLS #146402 Report a problem | ||
| 10/3/2025 | Listed for sale | $249,900+100.1%$178/sqft |
Source: South Georgia MLS #146402 Report a problem | ||
| 10/22/2019 | Sold | $124,900-3.1%$89/sqft |
Source: Public Record Report a problem | ||
| 9/10/2019 | Listed for sale | $128,900+2.3%$92/sqft |
Source: Wiregrass Properties #118425 Report a problem | ||
| 6/22/2017 | Listing removed | $975$1/sqft |
Source: Wiregrass Properties Report a problem | ||
| 6/20/2017 | Listed for rent | $975$1/sqft |
Source: Wiregrass Properties Report a problem | ||
| 4/27/2011 | Sold | $126,000-3%$90/sqft |
Source: Public Record Report a problem | ||
| 10/9/2010 | Listed for sale | $129,900+5.6%$92/sqft |
Source: ERA Joyner Realty #83912 Report a problem | ||
| 5/18/2007 | Sold | $123,000$87/sqft |
Source: Public Record Report a problem | ||
Public tax history
| Year | Property taxes | Tax assessment |
|---|---|---|
| 2025 | -- | $67,338 +10.5% |
| 2024 | $1,276 -13.8% | $60,926 |
| 2023 | $1,481 +29.5% | $60,926 +29.1% |
| 2022 | $1,144 -2.9% | $47,177 |
| 2021 | $1,178 -12.7% | $47,177 |
| 2020 | $1,350 +9% | $47,177 +10.6% |
| 2019 | $1,239 -3.8% | $42,667 -2.4% |
| 2018 | $1,288 +1.6% | $43,704 |
| 2017 | $1,268 -1.2% | $43,704 |
| 2016 | $1,283 | $43,704 |
| 2015 | $1,283 +2.2% | $43,704 |
| 2014 | $1,256 | $43,704 |
| 2012 | -- | -- |
| 2011 | -- | -- |
| 2010 | -- | -- |
| 2009 | -- | -- |
| 2007 | -- | -- |
| 2006 | -- | -- |
| 2005 | -- | -- |
| 2004 | -- | -- |
| 2003 | -- | -- |
Find assessor info on the county website
Monthly payment
Est. payment
Payment breakdown
Explore the cost of this home by adjusting the details. Changes won't be saved.Climate risks
Neighborhood: Bemiss
Nearby schools
Schools provided by the listing agent
- Elementary: Dewar
- Middle: Pine Grove
- High: Lowndes
Source: GAMLS. This data may not be complete. We recommend contacting the local school district to confirm school assignments for this home.
Similar homes
- $258,0003 bd2 ba1.6k sqft3736 Ridgemere Dr, Valdosta, GA 31605For Sale
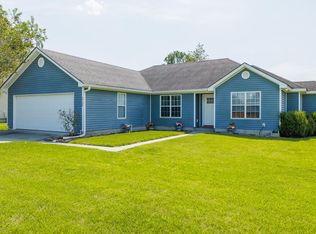 MLS ID #155485, Janice MacMillan. South Georgia MLS
- $229,9003 bd2 ba1.5k sqft3885 Brookfield Dr, Valdosta, GA 31605For Sale
 MLS ID #146514, Wendy Cook. South Georgia MLS
- $220,0003 bd2 ba1.4k sqft3905 Danube Cir, Valdosta, GA 31605For Sale
 MLS ID #155494, Larry Mercer. South Georgia MLS
- $252,0003 bd2 ba1.6k sqft3157 Parkwood Dr, Valdosta, GA 31605Active
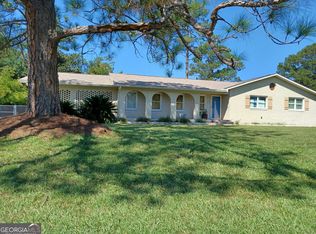
 MLS ID #10881984, Steven T Koleno, Beycome Brokerage Realty LLC. GAMLS
- $229,9003 bd2 ba1.4k sqft3575 Beulah Cir, Valdosta, GA 31605ActiveMLS ID #10855732, Scarlett Holt, The American Dream. GAMLS
- $249,9003 bd2 ba1.5k sqft4105 Rein Way, Valdosta, GA 31605ActiveMLS ID #10834238, Susan Cook, eXp Realty. GAMLS
- $250,0003 bd2 ba1.3k sqft4952 Patton Dr, Valdosta, GA 31605ActiveMLS ID #10849310, Emily Somers, Southern Classic Realtors. GAMLS
- $297,0003 bd2 ba1.6k sqft4018 Hawthorne Dr, Valdosta, GA 31605ActiveMLS ID #10885322, Amy Wodicka, Canopy Realty Group. GAMLS
