Skip main navigation
Sold
  • $405,000

    3938 Armada Dr, Indianapolis, IN 46237

    4beds
    3,986sqft
    Residential, Single Family Residence
    Built in 2003
    7,405.2 Square Feet Lot
    $419,800 Zestimate®
    $102/sqft
    $2,512 Estimated rent

    Home value

    $419,800

    $399,000 - $441,000

    $2,512/mo

    Zestimate® history
    Loading
    Loading...

    Owner options

    List your home for rent

    $2,512/mo

    Rent Zestimate®

    Find your next renter with Zillow Rental Manager. Plus, with online applications, you can quickly screen prospective tenants – for free.

    Learn more

    $2,512/mo

    Rent Zestimate®

    Refinance and save

    $2,632/mo

    Est. payment

    Refinancing to a lower rate could help reduce your monthly payments and save thousands over the life of the loan.

    See today's rates

    $2,632/mo

    Est. payment

    Explore your selling options

    Work with a Zillow partner agent

    Leverage their expertise and Zillow's premium Showcase listings to get your home seen by more buyers.

    Get started

    List with your own agent

    Get your home in front of millions of buyers by listing it on Zillow.

    Learn how to do it

    Sell it yourself

    Take full control of how buyers see your home on Zillow by listing For Sale by Owner (FSBO).

    List your home

    What's special

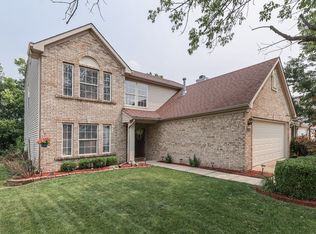
    Your dream home is here at last!! So much room, and almost everything is updated!! When you walk through the front door you will be amazed at the large open spaces great for entertaining and gatherings! There are lots of windows to let in that light and brighten up the room. Walk into your beautiful, updated, large kitchen with tons of cabinet space, a large center island, granite countertops, all new appliances and a beautiful view into the backyard. Also, the main level has an extra room that could be used as an exercise room, or home office. This home is unique with 2 entrances out to the garage and 2 staircases that lead to the upper level. New HVAC in 2020, new water heater less than 2 years old, all new rear fence, and too many updates to mention here. The upper level has tons of space, 4 bedrooms and 2 full baths with the primary bedroom boasting a grand double-door entrance, 2 walk-in closets, an updated beautiful bathroom with double sinks, a jetted tub, and a large walk-in shower. Next you could head down to the basement to watch your favorite movie or set up a fun game room for all to enjoy! It doesn't stop there! The backyard is a private oasis with 2 decks, a large pergola, a fully fenced in backyard that backs up to trees and greenery, and the front yard is updated with lots of beautiful landscaping and a covered porch to enjoy those nice sunny days. This home is a must see!!!

    Zillow last checked:

    Listing updated:

    Listing Provided by:

    Robyn Roller 317-695-7811,

    RE/MAX Advanced Realty

    Bought with:

    Stanley Saingelus

    F.C. Tucker Company

    Source: MIBOR as distributed by MLS GRID,MLS#: 21987722MLS Logo

    Facts & features

    Interior

    Bedrooms & bathrooms
    • Bedrooms: 4
    • Bathrooms: 3
    • Full bathrooms: 2
    • 1/2 bathrooms: 1
    • Main level bathrooms: 1
    Primary bedroom
    • Features: Carpet
    • Level: Upper
    • Area: 300 Square Feet
    • Dimensions: 20 x 15
    Bedroom 2
    • Features: Carpet
    • Level: Upper
    • Area: 143 Square Feet
    • Dimensions: 13 x 11
    Bedroom 3
    • Features: Carpet
    • Level: Upper
    • Area: 132 Square Feet
    • Dimensions: 12 x 11
    Bedroom 4
    • Features: Carpet
    • Level: Upper
    • Area: 156 Square Feet
    • Dimensions: 13 x 12
    Bonus room
    • Features: Carpet
    • Level: Basement
    • Area: 100 Square Feet
    • Dimensions: 10 x 10
    Family room
    • Features: Hardwood
    • Level: Main
    • Area: 475 Square Feet
    • Dimensions: 25 x 19
    Great room
    • Features: Carpet
    • Level: Basement
    • Area: 240 Square Feet
    • Dimensions: 16 x 15
    Hearth room
    • Features: Hardwood
    • Level: Main
    • Area: 266 Square Feet
    • Dimensions: 19 x 14
    Kitchen
    • Features: Vinyl Plank
    • Level: Main
    • Area: 342 Square Feet
    • Dimensions: 19 x 18
    Office
    • Features: Hardwood
    • Level: Main
    • Area: 121 Square Feet
    • Dimensions: 11 x 11
    Sitting room
    • Features: Carpet
    • Level: Upper
    • Area: 234 Square Feet
    • Dimensions: 18 x 13
    Heating
    • Forced Air
    Cooling
    • Has cooling: Yes
    Appliances
    • Included: Dishwasher, Disposal, Gas Water Heater, Laundry Connection in Unit, Microwave, Electric Oven, Refrigerator, Water Softener Owned
    • Laundry: Connections All, Laundry Room, Upper Level, Laundry Connection in Unit
    Features
    • Attic Access, High Ceilings, Kitchen Island, Ceiling Fan(s), Hardwood Floors, High Speed Internet, Eat-in Kitchen, Pantry, Smart Thermostat, Walk-In Closet(s)
    • Flooring: Hardwood
    • Windows: Screens Some, Windows Vinyl
    • Basement: Partial,Storage Space
    • Attic: Access Only
    • Number of fireplaces: 1
    • Fireplace features: Hearth Room, Wood Burning
    Interior area
    • Total structure area: 3,986
    • Total interior livable area: 3,986 sqft
    • Finished area below ground: 586

    Property

    Parking
    • Total spaces: 3
    • Parking features: Attached
    • Attached garage spaces: 3
    • Details: Garage Parking Other(Garage Door Opener, Keyless Entry)
    Features
    • Levels: Two
    • Stories: 2
    • Patio & porch: Covered, Deck
    • Fencing: Fenced,Fence Full Rear
    Lot
    • Size: 7,405 sqft
    • Features: Sidewalks, Mature Trees
    Details
    • Parcel number: 491521112006000500
    • Special conditions: None,Broker Owned
    • Horse amenities: None

    Construction

    Type & style
    • Home type: SingleFamily
    • Architectural style: Traditional
    • Property subtype: Residential, Single Family Residence
    Materials
    • Vinyl With Brick
    • Foundation: Concrete Perimeter, Partial
    Condition
    • Updated/Remodeled
    • New construction: No
    • Year built: 2003

    Utilities & green energy

    • Electric: 200+ Amp Service
    • Water: Municipal/City
    • Utilities for property: Electricity Connected, Sewer Connected, Water Connected

    Community & neighborhood

    Location
    • Region: Indianapolis
    • Subdivision: Richmond Hill

    HOA & financial

    HOA
    • Has HOA: Yes
    • HOA fee: $106 quarterly
    • Amenities included: Playground, Pool
    • Services included: Association Home Owners, Entrance Common, Maintenance, ParkPlayground
    • Association phone: 317-541-0000

    Price history

    DateEventPrice
    8/7/2024Sold$405,000-3.5%$102/sqft
    Source: MIBOR as distributed by MLS GRID #21987722 Report a problem
    7/2/2024Pending sale$419,900$105/sqft
    Source: MIBOR as distributed by MLS GRID #21987722 Report a problem
    6/28/2024Listed for sale$419,900+139.9%$105/sqft
    Source: MIBOR as distributed by MLS GRID #21987722 Report a problem
    3/18/2020Sold$175,000$44/sqft
    Source: MIBOR as distributed by MLS GRID #21646415 Report a problem
    2/12/2020Price change$175,000-13.4%$44/sqft
    Source: CENTURY 21 Scheetz #21646415 Report a problem
    7/9/2019Pending sale$202,000$51/sqft
    Source: CENTURY 21 Scheetz #21646415 Report a problem
    6/11/2019Listed for sale$202,000-19%$51/sqft
    Source: MIBOR REALTOR Association #21646415 Report a problem
    6/13/2009Listing removed$249,500$63/sqft
    Source: Assist-2-Sell, Inc. Report a problem
    4/8/2009Price change$249,500-0.2%$63/sqft
    Source: Assist-2-Sell, Inc. Report a problem
    2/17/2009Price change$250,000-3.8%$63/sqft
    Source: Assist-2-Sell, Inc. Report a problem
    1/15/2009Listed for sale$259,900$65/sqft
    Source: Assist-2-Sell, Inc. Report a problem

    Public tax history

    YearProperty taxesTax assessment
    2025$5,166 +8.1%$454,900 +14.4%
    2024$4,778 +3.1%$397,500 +6.8%
    2023$4,636 +20.4%$372,200 +5.3%
    2022$3,849 +6.4%$353,500 +21.3%
    2021$3,618 +5.6%$291,400 +6.7%
    2020$3,426 +6.8%$273,100 +5.9%
    2019$3,207 +2.7%$257,800 +5.4%
    2018$3,122 -46.8%$244,700 +3.7%
    2017$5,869 +3.5%$235,900 +6.1%
    2016$5,669 +11%$222,300 +5.3%
    2014$5,107 +110.9%$211,100 +3%
    2013$2,421 $204,900 +2.2%
    2012$2,421 $200,500 -14.5%
    2011-- $234,500
    2010$2,345 -2.5%$234,500 -2.5%
    2009$2,406 $240,600 -2.5%
    2007-- $246,700 +17.3%
    2006-- $210,300
    2005-- $210,300
    2004-- $210,300

    Find assessor info on the county website

    Neighborhood: South Perry

    Nearby schools

    GreatSchools rating
    Schools provided by the listing agent
    • Elementary: Mary Bryan Elementary School

    Source: MIBOR as distributed by MLS GRID. This data may not be complete. We recommend contacting the local school district to confirm school assignments for this home.

    Get a cash offer in 3 minutes
    Find out how much your home could sell for in as little as 3 minutes with a no-obligation cash offer.
    Estimated market value
    $419,800
    Get a cash offer in 3 minutes
    Find out how much your home could sell for in as little as 3 minutes with a no-obligation cash offer.
    Estimated market value
    $419,800