Buyers agents welcome.
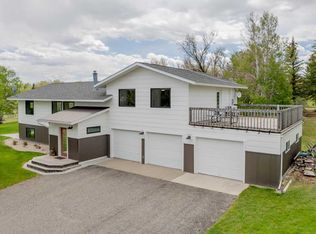
Enjoy the perfect blend of convenience and country living in this beautifully updated 4 bedroom, 3 bath home just minutes from town. The modern kitchen features stunning quartz countertops, quality cabinetry, and plenty of space for cooking and gathering.
Retreat to the peaceful master bedroom getaway, complete with a fully updated walk-in closet featuring custom built-in storage units for maximum organization. Thoughtful upgrades throughout the home include Andersen & Jeld-Wen windows, a new roof, durable SmartSide siding, a cozy fireplace, and a charming soapstone wood stove for added warmth and character.
Step outside to relax on the deck. New fence being installed, horses are welcome! Garden enthusiasts will appreciate the fully irrigated garden area, making it easy to maintain lush landscaping and productive planting spaces.
The property also includes a 32’ x 36’ three-bay shop, irrigation system, and ample space for hobbies, animals, or equipment.
A rare opportunity to enjoy space, functionality, and modern comfort—all close to town.
Buyers agents welcome.
Pending
Price cut: $15K (5/14)
$835,000
3938 Carter Mountain Dr, Cody, WY 82414
4beds
2,715sqft
:
Get pre-qualified$5,012/mo
SingleFamily
Built in 1986
2.31 Acres Lot
$-- Zestimate®
$308/sqft
$-- HOA
Overview
- 161 days |
- 40 |
- 2 |
Listed by:
Property Owner (307) 272-5055
Facts & features
Interior
Bedrooms & bathrooms
- Bedrooms: 4
- Bathrooms: 3
- Full bathrooms: 1
- 3/4 bathrooms: 2
Heating
- None, Baseboard
Cooling
- Other
Appliances
- Included: Dishwasher, Dryer, Garbage disposal, Microwave, Range / Oven, Refrigerator, Washer
Features
- Mud Room, Pantry, Garage Door Opener, Vaulted Ceiling(s), Walk-in Closet(s), Breakfast Bar
- Flooring: Tile, Other, Carpet, Hardwood
- Basement: None
- Has fireplace: Yes
- Fireplace features: masonry
Interior area
- Total interior livable area: 2,715 sqft
Property
Parking
- Total spaces: 5
- Parking features: Garage - Attached, Garage - Detached
Features
- Exterior features: Other
- Has view: Yes
- View description: Mountain
Lot
- Size: 2.31 Acres
Details
- Parcel number: 06530190306072
Construction
Type & style
- Home type: SingleFamily
Materials
- Frame
- Foundation: Concrete
- Roof: Other
Condition
- New construction: No
- Year built: 1986
Community & HOA
Location
- Region: Cody
Financial & listing details
- Price per square foot: $308/sqft
- Tax assessed value: $509,112
- Annual tax amount: $3,410
- Date on market: 2/22/2026
Estimated market value
Not available
Estimated sales range
Not available
$2,936/mo
Price history
| Date | Event | Price |
|---|---|---|
| 5/16/2026 | Pending sale | $835,000$308/sqft |
Source: Owner Report a problem | ||
| 5/14/2026 | Price change | $835,000-1.8%$308/sqft |
Source: Owner Report a problem | ||
| 5/10/2026 | Price change | $850,000-0.6%$313/sqft |
Source: Owner Report a problem | ||
| 5/8/2026 | Listed for sale | $855,000$315/sqft |
Source: Owner Report a problem | ||
| 5/4/2026 | Listing removed | $855,000$315/sqft |
Source: NWBOR #10032273 Report a problem | ||
| 4/24/2026 | Listed for sale | $855,000$315/sqft |
Source: NWBOR #10032273 Report a problem | ||
| 4/23/2026 | Listing removed | -- |
Source: Owner Report a problem | ||
| 4/23/2026 | Listed for sale | $855,000$315/sqft |
Source: Owner Report a problem | ||
| 4/21/2026 | Pending sale | $855,000$315/sqft |
Source: Owner Report a problem | ||
| 3/28/2026 | Price change | $855,000-0.6%$315/sqft |
Source: Owner Report a problem | ||
| 2/22/2026 | Listed for sale | $860,000+75.9%$317/sqft |
Source: Owner Report a problem | ||
| 9/24/2019 | Listing removed | $489,000$180/sqft |
Source: BHHS Brokerage West, Inc. #10014723 Report a problem | ||
| 9/23/2019 | Pending sale | $489,000$180/sqft |
Source: BHHS Brokerage West, Inc. #10014723 Report a problem | ||
| 9/20/2019 | Sold | -- |
Source: NWBOR #10014723 Report a problem | ||
| 7/9/2019 | Listed for sale | $489,000$180/sqft |
Source: BHHS Brokerage West, Inc. #10014723 Report a problem | ||
Public tax history
| Year | Property taxes | Tax assessment |
|---|---|---|
| 2025 | $3,410 -20.6% | $48,366 -21.7% |
| 2024 | $4,292 +2.9% | $61,752 +2.9% |
| 2023 | $4,171 +9.9% | $60,013 +10.9% |
| 2022 | $3,796 +14% | $54,138 +13.8% |
| 2021 | $3,329 +21.5% | $47,558 +21.5% |
| 2020 | $2,739 +19.3% | $39,133 +19.3% |
| 2019 | $2,297 +2.5% | $32,815 +2.5% |
| 2018 | $2,241 +3.9% | $32,014 +3.9% |
| 2017 | $2,158 +7.1% | $30,822 +7.1% |
| 2016 | $2,014 -1.5% | $28,776 -0.1% |
| 2015 | $2,046 +4.6% | $28,812 +3.8% |
| 2014 | $1,956 | $27,765 +3.3% |
| 2013 | -- | $26,888 +1.4% |
| 2012 | -- | $26,508 -91.3% |
| 2010 | -- | $306,384 |
Find assessor info on the county website
Monthly payment
Est. payment
Payment breakdown
Explore the cost of this home by adjusting the details. Changes won't be saved.Climate risks
Neighborhood: 82414
Nearby schools
GreatSchools rating
- 6/10Sunset Elementary SchoolGrades: K-5Distance: 1.8 mi
- 7/10Cody Middle SchoolGrades: 6-8Distance: 1.7 mi
- 5/10Cody High SchoolGrades: 9-12Distance: 3.4 mi
Schools provided by the listing agent
- District: Park County District #6
Source: The MLS. This data may not be complete. We recommend contacting the local school district to confirm school assignments for this home.
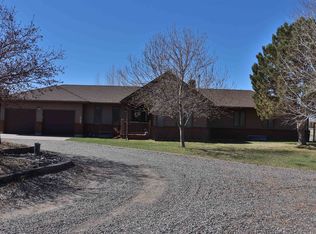
- $--5 bd3 ba4k sqft3910 Carter Mountain Dr, Cody, WY 82414Sold
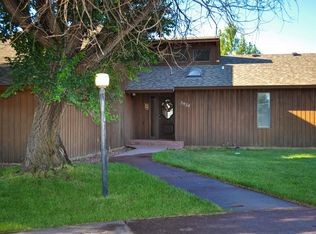
- $685,7004 bd4 ba3.2k sqft3934 Carter Mountain Dr, Cody, WY 82414Off Market
- $577,300-- bd-- ba2.1k sqft4004 Carter Mountain Dr, Cody, WY 82414Off Market
- $678,4004 bd3 ba2k sqft3911 Carter Mountain Dr, Cody, WY 82414Off Market
- $628,5004 bd4 ba2.4k sqft4036 Carter Mountain Dr, Cody, WY 82414Off Market
- $601,3003 bd2 ba2.1k sqft3905 Cooper Ln, Cody, WY 82414Off Market
- $803,6005 bd3 ba2k sqft9 Winhof Ln, Cody, WY 82414Off Market
- $1,084,9003 bd4 ba4.3k sqft8 Winhof Ln, Cody, WY 82414Off Market
A local agent can set up tours, give advice and negotiate with sellers.
Similar homes
- $675,0004 bd2 ba2.3k sqft221 44th St N, Cody, WY 82414For Sale
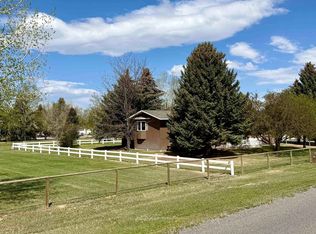 MLS ID #10032355, Scott Richard, Richard Realty. NWBOR
 - $799,0004 bd2 ba2.4k sqft90 Sunset Rim, Cody, WY 82414For Sale
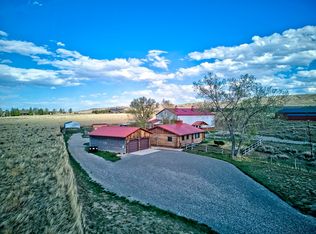 MLS ID #10032379, Julie Snelson, Peaks to Prairie Realty, LLC. NWBOR
 - $725,0005 bd3 ba2.9k sqft215 44th St N, Cody, WY 82414For Sale
 MLS ID #10032314, Scott Richard, Richard Realty. NWBOR
 - $875,0004 bd3 ba2.9k sqft7 Ranchette Ln, Cody, WY 82414For Sale
 MLS ID #10032412, Ryan McDaniel, 307 Real Estate. NWBOR
 - $910,0004 bd2 ba2.6k sqft180 Sage Creek Rd, Cody, WY 82414For SaleMLS ID #10032555, Forrest Musser, Musser Brothers, Inc.. NWBOR
- $795,0005 bd2 ba3.2k sqft99 Sage Dr, Cody, WY 82414For Sale By Owner
- $740,0004 bd3 ba3.5k sqft9 Trotter Rd, Cody, WY 82414For SaleMLS ID #10031179, Martha Coe, BHHS Brokerage West, Inc.. NWBOR
- $735,0004 bd3 ba3.3k sqft17 Arrow Ave, Cody, WY 82414For SaleMLS ID #10031999, Lance Bower, Canyon Real Estate, LLC. NWBOR
- $650,0004 bd2 ba2.5k sqft2107 8th St, Cody, WY 82414For SaleMLS ID #10032657, Jan Brenner, BHHS Brokerage West, Inc.. NWBOR
- $740,0004 bd3 ba2.9k sqft62 Wall St, Cody, WY 82414For Sale By Owner
- $814,9996 bd3 ba3.9k sqft3111 Kent Ave, Cody, WY 82414For SaleMLS ID #10032271, Evee Greer, 307 Real Estate. NWBOR
- $619,0004 bd2 ba1.8k sqft5550 Greybull Hwy, Cody, WY 82414For SaleMLS ID #10032647, Ryan Selk, REV Real Estate. NWBOR
- $847,0003 bd3 ba2.5k sqft1627 11th St, Cody, WY 82414For SaleMLS ID #10032378, Jan Brenner, BHHS Brokerage West, Inc.. NWBOR
- $599,0004 bd3 ba3.2k sqft814 35th St, Cody, WY 82414For SaleMLS ID #10032507, Rebecca Phillips, REV Real Estate. NWBOR
- $945,0003 bd2 ba2.6k sqft745 Southfork Rd, Cody, WY 82414For SaleMLS ID #10032661, Megan Rutherford, REV Real Estate. NWBOR
- $637,9005 bd3 ba2.8k sqft80 Southfork Rd, Cody, WY 82414For SaleMLS ID #10031957, Spencer Busteed, REV Real Estate. NWBOR
- $596,0003 bd2 ba2k sqft5570 Greybull Hwy Lot # 7, Cody, WY 82414For SaleMLS ID #10032517, Joshua Reichwald, 307 Real Estate. NWBOR
- $599,0002 bd2 ba2.7k sqft302 W Rocky Rd, Cody, WY 82414For SaleMLS ID #10032591, Ryan Selk, REV Real Estate. NWBOR
- $596,0003 bd2 ba2k sqft5570 Greybull Hwy, Cody, WY 82414For SaleMLS ID #10032517, Josh Reichwald. REALSTACK
- $976,0003 bd3 ba2.8k sqft8 Mountain View Dr, Cody, WY 82414For SaleMLS ID #10031471, Erynne Selk, REV Real Estate. NWBOR
