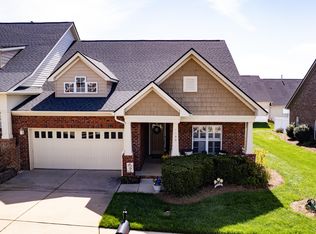
Aberdeen plan by Windsor Homes. Master and 2nd bedroom on the main level, 3rd bedroom & bath upstairs. Wood flooring thru most of main level, great room has a gas log fireplace, kitchen has granite countertops & is open to dining area & great room, island has overhang for bar stools, covered porch on back. Master bath has double vanities & 5'walk in shower, walk in closet. Pretty finishes, popular plan. WH2001
This property is off market, which means it's not currently listed for sale or rent on Zillow. This may be different from what's available on other websites or public sources.