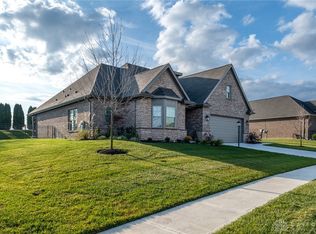
Gorgeous! Welcome to this stunning, single-level, custom-built home by Michaels Custom homes. This immaculate 3-bedroom, 2-bathroom residence is a testament to quality craftsmanship and design, offering a lifestyle of luxury, comfort, and convenience. As you approach, you're greeted by a captivating brick and stone exterior, set amidst beautifully manicured landscaping. Step inside to discover an open floor plan with high ceilings and rounded corners, bathed in natural light from Anderson casement windows, complete with custom Hunter Douglas blinds.The heart of the home is the Great Room, boasting a corner gas fireplace and a wall of windows that seamlessly connect to the gourmet kitchen. Entertaining is a delight with a large island, granite counters, stainless appliances, custom shaker-style cabinets, and a tile backsplash. A spacious walk-in pantry and a light-filled breakfast nook with access to the back patio add to the home's appeal. The primary bedroom is a true retreat, featuring two walk-in closets, an ensuite bathroom with a double sink vanity, soaking tub, and walk-in tiled shower. The popular split bedroom plan situates the two additional bedrooms, each with walk-in closets, on the opposite side of the home, ensuring privacy. But the features don't stop there. A ginormous 900 sq ft, 3-car garage comes with epoxy flooring, overhead storage, custom stainless steel cabinets, slat panels and a workbench, perfect for all your storage needs. Outside, enjoy the fenced backyard (6ft cedar privacy fence), extended patio, hot tub, and an Amish Gable Duratemp wooden shed, perfect for gardening enthusiasts. Additional features include a Vivint security system, Ultramax 8000 series water conditioner system, home humidity & purification control system, and fiber internet. The home is conveniently located within walking distance of paths and just minutes from shopping and restaurants. Experience the best of single-level living!
Sold for $560,000
$560,000
3938 Jacob Hills Ct, Bellbrook, OH 45305
3beds
2,461sqft
Single Family Residence
Built in 2017
0.44 Acres Lot
$590,500 Zestimate®
$228/sqft
$2,978 Estimated rent
Home value
$590,500
$561,000 - $620,000
$2,978/mo
Zestimate® history
Owner options
List your home for rent
$2,978/mo
Rent Zestimate®
Find your next renter with Zillow Rental Manager. Plus, with online applications, you can quickly screen prospective tenants – for free.
$2,978/mo
Rent Zestimate®
Refinance and save
$3,913/mo
Est. payment
Refinancing to a lower rate could help reduce your monthly payments and save thousands over the life of the loan.
$3,913/mo
Est. payment
Explore your selling options
Work with a Zillow partner agent
Leverage their expertise and Zillow's premium Showcase listings to get your home seen by more buyers.
Get startedList with your own agent
Get your home in front of millions of buyers by listing it on Zillow.
Learn how to do itSell it yourself
Take full control of how buyers see your home on Zillow by listing For Sale by Owner (FSBO).
List your homeWhat's special
Zillow last checked:
Listing updated:
Listed by:
Rhoda E Gazda ABR (937)848-6255,
Keller Williams Advisors Rlty
Bought with:
Athena Zois, 2016005416
Keller Williams Advisors Rlty
Source: DABR MLS,MLS#: 911727 Originating MLS: Dayton Area Board of REALTORS
Originating MLS: Dayton Area Board of REALTORSFacts & features
Interior
Bedrooms & bathrooms
- Bedrooms: 3
- Bathrooms: 2
- Full bathrooms: 2
- Main level bathrooms: 2
Primary bedroom
- Level: Main
- Dimensions: 17 x 16
Bedroom
- Level: Main
- Dimensions: 15 x 12
Bedroom
- Level: Main
- Dimensions: 14 x 12
Breakfast room nook
- Level: Main
- Dimensions: 12 x 7
Dining room
- Level: Main
- Dimensions: 12 x 11
Entry foyer
- Level: Main
- Dimensions: 9 x 9
Great room
- Level: Main
- Dimensions: 18 x 17
Kitchen
- Level: Main
- Dimensions: 16 x 12
Utility room
- Level: Main
- Dimensions: 8 x 8
Heating
- Natural Gas
Cooling
- Central Air
Appliances
- Included: Dishwasher, Disposal, Microwave, Range, Refrigerator, Water Softener, Gas Water Heater
Features
- Ceiling Fan(s), Granite Counters, Hot Tub/Spa, Kitchen Island, Kitchen/Family Room Combo, Pantry, Vaulted Ceiling(s), Walk-In Closet(s)
- Windows: Casement Window(s)
- Number of fireplaces: 1
- Fireplace features: One, Gas
Interior area
- Total structure area: 2,461
- Total interior livable area: 2,461 sqft
Property
Parking
- Total spaces: 3
- Parking features: Attached, Garage, Storage
- Attached garage spaces: 3
Features
- Levels: One
- Stories: 1
- Patio & porch: Patio
- Exterior features: Fence, Sprinkler/Irrigation, Patio, Storage
Lot
- Size: 0.44 Acres
- Dimensions: .4385
Details
- Additional structures: Shed(s)
- Parcel number: L35000100080018100
- Zoning: Residential
- Zoning description: Residential
Construction
Type & style
- Home type: SingleFamily
- Property subtype: Single Family Residence
Materials
- Brick, Stone
- Foundation: Slab
Condition
- Year built: 2017
Utilities & green energy
- Utilities for property: Natural Gas Available, Sewer Available
Community & HOA
Community
- Security: Smoke Detector(s)
- Subdivision: Regent Park Place Sec 3
HOA
- Has HOA: Yes
- HOA fee: $200 annually
Location
- Region: Bellbrook
Financial & listing details
- Price per square foot: $228/sqft
- Tax assessed value: $456,360
- Annual tax amount: $9,526
- Date on market: 5/23/2024
- Listing terms: Conventional,FHA,VA Loan
Price history
| Date | Event | Price |
|---|---|---|
| 7/30/2024 | Sold | $560,000-1.7%$228/sqft |
Source:  DABR MLS #911727 Report a problem DABR MLS #911727 Report a problem | ||
| 6/3/2024 | Pending sale | $569,900$232/sqft |
Source: DABR MLS #911727 Report a problem | ||
| 5/23/2024 | Listed for sale | $569,900+33.6%$232/sqft |
Source: DABR MLS #911727 Report a problem | ||
| 10/2/2017 | Sold | $426,500$173/sqft |
Source: Public Record Report a problem | ||
Public tax history
| Year | Property taxes | Tax assessment |
|---|---|---|
| 2025 | $9,526 +21% | $159,720 |
| 2024 | $7,872 -1.2% | $159,720 |
| 2023 | $7,967 -12.1% | $159,720 +21.3% |
| 2022 | $9,068 -1% | $131,680 |
| 2021 | $9,161 +7% | $131,680 |
| 2020 | $8,561 +1.6% | $131,680 +11.8% |
| 2019 | $8,427 -0.1% | $117,760 +596.4% |
| 2018 | $8,436 +613.6% | $16,910 |
| 2017 | $1,182 -24.5% | $16,910 -20% |
| 2016 | $1,566 -0.3% | $21,140 |
| 2015 | $1,571 | $21,140 |
| 2014 | $1,571 +10.8% | $21,140 |
| 2013 | $1,418 -1% | $21,140 |
| 2012 | $1,432 +101.8% | $21,140 |
| 2011 | $710 -47.1% | $21,140 |
| 2010 | $1,342 +0.3% | $21,140 |
| 2009 | $1,339 +9.5% | $21,140 |
| 2008 | $1,223 -6.7% | $21,140 |
| 2007 | $1,310 -0.9% | $21,140 |
| 2006 | $1,322 | $21,140 |
Find assessor info on the county website
Neighborhood: 45305
Nearby homes
- $564,0003 bd2 ba2.5k sqft3942 Jacob Hills Ct, Bellbrook, OH 45305Off Market
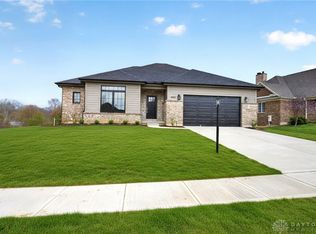
- $549,9003 bd4 ba2.6k sqft3934 Jacob Hills Ct, Bellbrook, OH 45305Sold
- $729,0004 bd3 ba3.8k sqft3953 Jacob Hills Ct, Bellbrook, OH 45305Pending
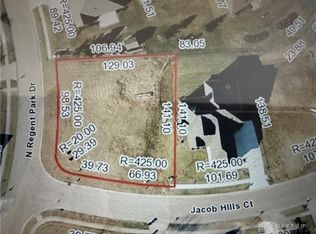
- $76,0000.369 AcresLOT 42 Jacob Hills Ct, Bellbrook, OH 45305Sold
- $78,000-- bd-- ba-- sqftJacob Hills Ct, Bellbrook, OH 45305Sold
- $30,490-- bd-- ba-- sqftJacob Hills Ct, Bellbrook, OH 45305Off Market
- $57,450-- bd-- ba-- sqftJacob Hills Ct, Bellbrook, OH 45305Off Market
- $500,2003 bd2 ba2.5k sqft3946 Jacob Hills Ct, Bellbrook, OH 45305Off Market
Nearby schools
GreatSchools rating
- NAStephen Bell Elementary SchoolGrades: K-2Distance: 0.4 mi
- 10/10Bellbrook Middle SchoolGrades: 6-8Distance: 1.8 mi
- 8/10Bellbrook High SchoolGrades: 9-12Distance: 1.4 mi
Schools provided by the listing agent
- District: Sugarcreek
Source: DABR MLS. This data may not be complete. We recommend contacting the local school district to confirm school assignments for this home.
Get a cash offer in 3 minutes
Find out how much your home could sell for in as little as 3 minutes with a no-obligation cash offer.
Estimated market value
$590,500
Get a cash offer in 3 minutes
Find out how much your home could sell for in as little as 3 minutes with a no-obligation cash offer.
Estimated market value
$590,500
- Ohio
- Greene County
- Bellbrook
- 45305
- 3938 Jacob Hills Ct