Skip main navigation
Sold for $699,000
  • $699,000

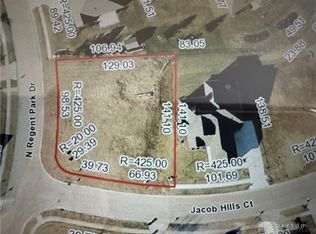
    3953 Jacob Hills Ct, Bellbrook, OH 45305

    4beds
    3,800sqft
    Single Family Residence
    Built in ----
    0.37 Acres Lot
    $702,700 Zestimate®
    $184/sqft
    $3,141 Estimated rent

    Home value

    $702,700

    $611,000 - $801,000

    $3,141/mo

    Zestimate® history
    Loading
    Loading...

    Owner options

    List your home for rent

    $3,141/mo

    Rent Zestimate®

    Find your next renter with Zillow Rental Manager. Plus, with online applications, you can quickly screen prospective tenants – for free.

    Learn more

    $3,141/mo

    Rent Zestimate®

    Refinance and save

    $4,045/mo

    Est. payment

    Refinancing to a lower rate could help reduce your monthly payments and save thousands over the life of the loan.

    See today's rates

    $4,045/mo

    Est. payment

    Explore your selling options

    Work with a Zillow partner agent

    Leverage their expertise and Zillow's premium Showcase listings to get your home seen by more buyers.

    Get started

    List with your own agent

    Get your home in front of millions of buyers by listing it on Zillow.

    Learn how to do it

    Sell it yourself

    Take full control of how buyers see your home on Zillow by listing For Sale by Owner (FSBO).

    List your home

    What's special

    Oversized islandIrrigation systemLarge wall of windowsFinished daylight lower levelFinished bonus roomLarge rec spaceCustom wall moulding
    Stunning custom new construction by CP Construction - no detail was missed! Offering 3,800 finished sqft complete with 4 bedrooms and 3 full baths. Located off the entry is the convenient designated home office with gorgeous natural light and custom wall moulding details. The spacious open concept main living area is highlighted by large wall of windows, floor to ceiling fireplace, and tray ceiling with wood beams. The adjacent eat in kitchen offers black stainless steel appliances, an oversized island and walk in pantry. Adjacent dining area with walkout access to the covered composite deck. Desirable main floor primary suite complete with a full ensuite with a double sink vanity and large walk in closet. 1 additional main floor bedroom and a second full bath. Even more living space offered by the finished daylight lower level. Large rec space, two bedrooms, a third full bath and finished bonus room. Plus ample unfinished storage space. The expansive covered deck overlooks the backyard. Already equipped with an irrigation system! Features throughout include custom wall moulding, quartz countertops, designer lighting, full tile surrounds in all bathrooms, 9' ceilings and more. This brand new stunner is a MUST SEE!!

    Zillow last checked:

    Listing updated:

    Listed by:

    Austin R Castro (937)974-9226,

    Coldwell Banker Heritage

    Bought with:

    Edward A Gash, 2002004466

    Coldwell Banker Heritage

    Source: DABR MLS,MLS#: 956427MLS LogoOriginating MLS: Dayton Area Board of REALTORS

    Facts & features

    Interior

    Bedrooms & bathrooms
    • Bedrooms: 4
    • Bathrooms: 3
    • Full bathrooms: 3
    • Main level bathrooms: 2
    Primary bedroom
    • Level: Main
    • Dimensions: 18 x 13
    Bedroom
    • Level: Main
    • Dimensions: 13 x 11
    Bedroom
    • Level: Basement
    • Dimensions: 14 x 12
    Bedroom
    • Level: Basement
    • Dimensions: 13 x 12
    Dining room
    • Level: Main
    • Dimensions: 11 x 13
    Exercise room
    • Level: Basement
    • Dimensions: 12 x 12
    Family room
    • Level: Basement
    • Dimensions: 31 x 17
    Great room
    • Level: Main
    • Dimensions: 17 x 17
    Kitchen
    • Level: Main
    • Dimensions: 14 x 13
    Office
    • Level: Main
    • Dimensions: 12 x 12
    Heating
    • Forced Air, Natural Gas
    Cooling
    • Central Air
    Appliances
    • Included: Dishwasher, Microwave, Range, Refrigerator
    Features
    • Ceiling Fan(s), Walk-In Closet(s)
    • Basement: Full,Finished
    • Number of fireplaces: 1
    • Fireplace features: One
    Interior area
    • Total structure area: 3,800
    • Total interior livable area: 3,800 sqft

    Property

    Parking
    • Total spaces: 2
    • Parking features: Attached, Garage, Two Car Garage
    • Attached garage spaces: 2
    Features
    • Levels: One
    • Stories: 1
    • Patio & porch: Deck
    • Exterior features: Deck, Sprinkler/Irrigation
    Lot
    • Size: 0.37 Acres
    Details
    • Parcel number: L35000100080017500
    • Zoning: Residential
    • Zoning description: Residential

    Construction

    Type & style
    • Home type: SingleFamily
    • Architectural style: Ranch
    • Property subtype: Single Family Residence
    Materials
    • Brick, Fiber Cement

    Utilities & green energy

    • Water: Public
    • Utilities for property: Natural Gas Available, Water Available

    Community & HOA

    Community
    • Subdivision: Regent Park Place Sec 2
    HOA
    • Has HOA: Yes
    • HOA fee: $298 annually
    Location
    • Region: Bellbrook

    Financial & listing details

    • Price per square foot: $184/sqft
    • Date on market: 4/11/2026

    Price history

    DateEventPrice
    9/4/2026Sold$699,000-4.1%$184/sqft
    Source: DABR MLS #956427 Report a problem
    7/19/2026Pending sale$729,000$192/sqft
    Source: DABR MLS #956427 Report a problem
    7/9/2026Listed for sale$729,000$192/sqft
    Source: DABR MLS #956427 Report a problem
    6/3/2026Pending sale$729,000$192/sqft
    Source: DABR MLS #956427 Report a problem
    4/11/2026Listed for sale$729,000$192/sqft
    Source: DABR MLS #956427 Report a problem

    Public tax history

    Tax history is unavailable.

    Neighborhood: 45305

    Nearby schools

    GreatSchools rating
    Schools provided by the listing agent
    • District: Sugarcreek

    Source: DABR MLS. This data may not be complete. We recommend contacting the local school district to confirm school assignments for this home.

    Get a cash offer in 3 minutes
    Find out how much your home could sell for in as little as 3 minutes with a no-obligation cash offer.
    Estimated market value

    $702,700

    Get a cash offer in 3 minutes
    Find out how much your home could sell for in as little as 3 minutes with a no-obligation cash offer.
    Estimated market value

    $702,700