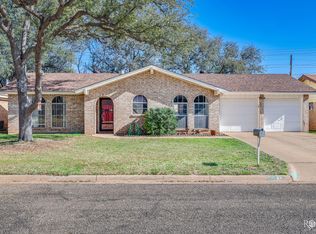
Beautiful 3-bedroom 2 bath home on quiet cul-de-sac ready to be your new family home. The large wood burning fireplace has an electric insert but can be removed easily to return to original design. Multiple trees keep property in constant shade for your back yard cook outs. Two outbuildings allow plenty of storage for equipment or room for a small shop for hobbies. There are multiple flower beds surrounding home just waiting for your personal touch of landscaping. The 6ft metal fence creates total privacy in your back yard.
You have to come see the home to see firsthand its beauty and future for your family home.
All information and utilities or specifications to be verified by buyer. The listing agent is married to seller. With an acceptable offer seller will negotiate a paint and carpet allowance.
Sold
Price Unknown
3938 Millbrook Dr, San Angelo, TX 76904
3beds
1,577sqft
Single Family Residence
Built in 1977
7,666 Square Feet Lot
$216,000 Zestimate®
$--/sqft
$1,861 Estimated rent
Home value
$216,000
$205,000 - $227,000
$1,861/mo
Zestimate® history
Owner options
List your home for rent
$1,861/mo
Rent Zestimate®
Find your next renter with Zillow Rental Manager. Plus, with online applications, you can quickly screen prospective tenants – for free.
$1,861/mo
Rent Zestimate®
Refinance and save
Refinancing to a lower rate could help reduce your monthly payments and save thousands over the life of the loan.
Explore your selling options
Work with a Zillow partner agent
Leverage their expertise and Zillow's premium Showcase listings to get your home seen by more buyers.
Get startedList with your own agent
Get your home in front of millions of buyers by listing it on Zillow.
Learn how to do itSell it yourself
Take full control of how buyers see your home on Zillow by listing For Sale by Owner (FSBO).
List your homeWhat's special
Zillow last checked:
Listing updated:
Listed by:
Stephen Reid 0799318 254-725-4181,
Trinity Ranch Land Cross Plains 254-725-4181
Bought with:
Non-NTREIS MLS Licensee
NON MLS
Source: NTREIS,MLS#: 21031105
Facts & features
Interior
Bedrooms & bathrooms
- Bedrooms: 3
- Bathrooms: 2
- Full bathrooms: 2
Primary bedroom
- Level: First
- Dimensions: 19 x 13
Bedroom
- Level: First
- Dimensions: 13 x 12
Dining room
- Features: Ceiling Fan(s)
- Level: First
- Dimensions: 13 x 9
Other
- Features: Linen Closet
- Level: First
- Dimensions: 12 x 5
Kitchen
- Features: Ceiling Fan(s), Dual Sinks, Pantry
- Level: First
- Dimensions: 9 x 9
Living room
- Features: Ceiling Fan(s), Fireplace
- Level: First
- Dimensions: 23 x 18
Heating
- Central
Cooling
- Central Air, Ceiling Fan(s)
Appliances
- Included: Dishwasher, Electric Oven, Electric Water Heater, Microwave, Refrigerator, Water Softener, Water Purifier
- Laundry: Washer Hookup, Electric Dryer Hookup, In Garage
Features
- High Speed Internet, Pantry, Paneling/Wainscoting, Cable TV, Vaulted Ceiling(s), Walk-In Closet(s)
- Flooring: Carpet
- Has basement: No
- Number of fireplaces: 1
- Fireplace features: Electric, Insert, Family Room, Glass Doors, Masonry, Raised Hearth, Wood Burning
Interior area
- Total interior livable area: 1,577 sqft
Property
Parking
- Total spaces: 2
- Parking features: Alley Access, Asphalt, Door-Multi, Driveway, Garage Faces Front, Garage, Garage Door Opener
- Attached garage spaces: 2
- Has uncovered spaces: Yes
Accessibility
- Accessibility features: Accessible Bedroom, Accessible Kitchen
Features
- Levels: One
- Stories: 1
- Patio & porch: Rear Porch, Screened, Covered
- Exterior features: Rain Gutters
- Pool features: None
- Fencing: Back Yard,Metal,Privacy
Lot
- Size: 7,666 Square Feet
Details
- Parcel number: 0718600009400200
Construction
Type & style
- Home type: SingleFamily
- Architectural style: Detached
- Property subtype: Single Family Residence
Materials
- Brick
- Foundation: Slab
- Roof: Shingle
Condition
- Year built: 1977
Utilities & green energy
- Sewer: Public Sewer
- Water: Public
- Utilities for property: Electricity Available, Electricity Connected, Overhead Utilities, Phone Available, Sewer Available, Separate Meters, Water Available, Cable Available
Community & HOA
Community
- Features: Curbs
- Security: Smoke Detector(s)
- Subdivision: College Hills South Add
HOA
- Has HOA: No
Location
- Region: San Angelo
Financial & listing details
- Tax assessed value: $221,210
- Annual tax amount: $3,732
- Date on market: 8/18/2025
- Cumulative days on market: 177 days
- Listing terms: Cash,Conventional,FHA
- Electric utility on property: Yes
- Road surface type: Asphalt
Price history
| Date | Event | Price |
|---|---|---|
| 3/25/2026 | Sold | -- |
Source: NTREIS #21031105 Report a problem | ||
| 2/11/2026 | Pending sale | $219,000$139/sqft |
Source: NTREIS #21031105 Report a problem | ||
| 1/21/2026 | Price change | $219,000-4.4%$139/sqft |
Source: NTREIS #21031105 Report a problem | ||
| 9/17/2025 | Price change | $229,000-1.5%$145/sqft |
Source: NTREIS #21031105 Report a problem | ||
| 8/18/2025 | Listed for sale | $232,500$147/sqft |
Source: NTREIS #21031105 Report a problem | ||
Public tax history
| Year | Property taxes | Tax assessment |
|---|---|---|
| 2024 | $1,018 +6.6% | $221,210 +2.3% |
| 2023 | $955 -10.9% | $216,320 +9.6% |
| 2022 | $1,072 +1.8% | $197,360 +43.5% |
| 2021 | $1,053 | $137,490 |
| 2020 | -- | $137,490 |
| 2019 | $1,055 +0.8% | $137,490 -0.9% |
| 2018 | $1,047 +1.4% | $138,770 -0.8% |
| 2017 | $1,032 +3.9% | $139,920 |
| 2016 | $994 +5.1% | $139,920 +3.6% |
| 2015 | $945 -8.4% | $135,020 +25.2% |
| 2014 | $1,032 +1.1% | $107,810 +2.5% |
| 2013 | $1,021 | $105,150 |
| 2012 | $1,021 +3.8% | $105,150 +7.1% |
| 2011 | $984 +3.9% | $98,150 |
| 2010 | $947 | $98,150 +23.4% |
| 2009 | -- | $79,550 |
| 2008 | -- | $79,550 |
| 2007 | $914 -10.7% | $79,550 |
| 2006 | $1,023 | $79,550 |
| 2005 | $1,023 | $79,550 +10.6% |
| 2004 | $1,023 +9% | $71,950 |
| 2003 | $939 0% | $71,950 |
| 2002 | $939 +0.4% | $71,950 +15% |
| 2001 | $936 -22.1% | $62,550 |
| 2000 | $1,201 | $62,550 |
Find assessor info on the county website
Neighborhood: Sunset
Nearby homes
- $--3 bd2 ba1.5k sqft3934 Millbrook Dr, San Angelo, TX 76904Sold
- $292,900-- bd-- ba2.2k sqft3930 Millbrook Dr, San Angelo, TX 76904Off Market
- $260,300-- bd-- ba1.7k sqft3937 Millbrook Dr, San Angelo, TX 76904Off Market
- $--4 bd2 ba1.9k sqft3941 Millbrook Dr, San Angelo, TX 76904Sold

- $224,0003 bd2 ba1.5k sqft3933 Millbrook Dr, San Angelo, TX 76904Off Market
- $255,300-- bd-- ba1.6k sqft3945 Millbrook Dr, San Angelo, TX 76904Off Market
- $246,100-- bd-- ba1.6k sqft3926 Millbrook Dr, San Angelo, TX 76904Off Market
- $313,1004 bd2 ba2.3k sqft3929 Millbrook Dr, San Angelo, TX 76904Off Market
Nearby schools
GreatSchools rating
- 4/10Bowie Elementary SchoolGrades: K-5Distance: 0.6 mi
- 6/10Glenn Middle SchoolGrades: 6-8Distance: 2 mi
- 4/10Central High SchoolGrades: 8-12Distance: 3.3 mi
Schools provided by the listing agent
- Elementary: Bowie
- Middle: Glenn
- High: Central
- District: San Angelo ISD
Source: NTREIS. This data may not be complete. We recommend contacting the local school district to confirm school assignments for this home.
- Texas
- Tom Green County
- San Angelo
- 76904
- Sunset
- 3938 Millbrook Dr
Nearby cities
Nearby neighborhoods
Nearby zip codes
Other San Angelo Topics
