Spacious Millbrook Home with Flexible Living Spaces! Nestled on a high demand street, this spacious home offers an inviting blend of comfort, functionality, and versatility. With 4 bedrooms, 2 living areas, 1 dining area, a dedicated office that could also serve as an additional bedroom, and a sunroom, there's room to accommodate a variety of needs and lifestyles. The living room makes a welcoming first impression with a beautiful fireplace, vaulted ceiling, and three skylights that fill the space with natural light. The updated kitchen opens seamlessly to the living area and features abundant cabinetry, generous countertop space, and a pantry with convenient bi-fold shelving for additional storage. The oversized primary suite provides a cozy and relaxing retreat, while the primary bathroom offers double sinks, separate closets, and plenty of cabinet space. Recent updates add even more appeal, including new roof and gutters January 2025, laminate flooring and new carpet in 2021, a new water heater in 2025, and a new garage door in July 2026. Outside, the backyard is ready for relaxing evenings and outdoor enjoyment, featuring a privacy fence, mature shade tree, and storage building. With its flexible floor plan, spacious living areas, and desirable updates, this Millbrook home offers plenty of room to live, work, and entertain.
Active
Price cut: $5K (11/19)
$284,000
3929 Millbrook Dr, San Angelo, TX 76904
4beds
2,384sqft
Single Family Residence
Built in 1977
7,710 Square Feet Lot
$280,700 Zestimate®
$119/sqft
$-- HOA
What's special
- 2 hours
- 70
- 11
Zillow last checked:
Listing updated:
Listed by:
The Herbert Group 325-234-2661,
Keller Williams Synergy
Source: San Angelo AOR,MLS#: 203094
Facts & features
Interior
Bedrooms & bathrooms
- Bedrooms: 4
- Bathrooms: 2
- Full bathrooms: 2
Primary bedroom
- Area: 285 Square Feet
- Dimensions: 15.0000 x 19.0000
Bedroom 2
- Area: 100 Square Feet
- Dimensions: 10.0000 x 10.0000
Bedroom 3
- Area: 110 Square Feet
- Dimensions: 10.0000 x 11.0000
Bedroom 4
- Area: 120 Square Feet
- Dimensions: 10.0000 x 12.0000
Den
- Area: 216 Square Feet
- Dimensions: 12.0000 x 18.0000
Dining room
- Area: 121 Square Feet
- Dimensions: 11.0000 x 11.0000
Kitchen
- Area: 144 Square Feet
- Dimensions: 8.0000 x 18.0000
Living room
- Area: 360 Square Feet
- Dimensions: 18.0000 x 20.0000
Other
- Area: 110 Square Feet
- Dimensions: 10.0000 x 11.0000
Utility room
- Area: 40 Square Feet
- Dimensions: 5.0000 x 8.0000
Heating
- Central, Electric
Cooling
- Central Air, Electric
Appliances
- Included: Built-In Electric Oven, Cooktop, Dishwasher, Microwave, Refrigerator
- Laundry: Electric Dryer Hookup, Laundry Room, Washer Hookup
Features
- Other, Pantry, Laminate Counters, Split Bedroom Floorplan, Ceiling Fan(s), Study, Family Room
- Flooring: Carpet, Laminate, Tile
- Windows: Double Pane Windows
- Has basement: No
- Number of fireplaces: 1
- Fireplace features: Living Room, Wood Burning
Interior area
- Total structure area: 2,384
- Total interior livable area: 2,384 sqft
Property
Parking
- Total spaces: 2
- Parking features: Alley Access, Attached, Garage, Garage Door Opener
- Attached garage spaces: 2
Features
- Levels: One
- Exterior features: Storage
- Fencing: Privacy
Lot
- Size: 7,710 Square Feet
- Features: Interior Lot, Sprinklers In Front, Sprinklers In Rear
Details
- Additional structures: Outbuilding
- Parcel number: 0718600009500500
Construction
Type & style
- Home type: SingleFamily
- Property subtype: Single Family Residence
Materials
- Brick, Frame
- Foundation: Slab
- Roof: Composition
Condition
- Year built: 1977
Utilities & green energy
- Sewer: Public Sewer
- Water: Public
- Utilities for property: Electricity Connected, Sewer Connected
Community & HOA
Community
- Security: Smoke Detector(s)
- Subdivision: College Hills South
HOA
- Has HOA: No
Location
- Region: San Angelo
Financial & listing details
- Price per square foot: $119/sqft
- Tax assessed value: $314,850
- Annual tax amount: $7,355
- Date on market: 11/19/2026
- Listing terms: Cash,Conventional,FHA,VA Loan
- Electric utility on property: Yes
- Road surface type: Paved
Estimated market value
$280,700
$267,000 - $295,000
$2,362/mo
Price history
| Date | Event | Price |
|---|---|---|
| 11/19/2026 | Price change | $284,000-1.7%$119/sqft |
Source:  San Angelo AOR #203094 Report a problem | ||
| 10/15/2026 | Listed for sale | $289,000+31.4%$121/sqft |
Source: San Angelo AOR #202725 Report a problem | ||
| 4/26/2021 | Sold | -- |
Source: Agent Provided Report a problem | ||
| 3/2/2021 | Pending sale | $220,000$92/sqft |
Source: Berkshire Hathaway Home Services, Addresses Realtors #103466 Report a problem | ||
| 2/4/2021 | Price change | $220,000+2.3%$92/sqft |
Source: San Angelo AOR #103466 Report a problem | ||
| 1/21/2021 | Pending sale | $215,000$90/sqft |
Source: Berkshire Hathaway Home Services, Addresses Realtors #103466 Report a problem | ||
| 1/18/2021 | Listed for sale | $215,000+37.8%$90/sqft |
Source: San Angelo AOR #103466 Report a problem | ||
| 6/9/2017 | Sold | -- |
Source: San Angelo AOR #91281 Report a problem | ||
| 6/20/2010 | Listing removed | $156,000$65/sqft |
Source: TNC Report a problem | ||
| 5/20/2010 | Price change | $156,000-1.2%$65/sqft |
Source: TNC Report a problem | ||
| 2/17/2010 | Listed for sale | $157,900$66/sqft |
Source: TNC Report a problem | ||
| 12/26/2009 | Listing removed | $157,900$66/sqft |
Source: TNC Report a problem | ||
| 11/25/2009 | Listed for sale | $157,900$66/sqft |
Source: TNC Report a problem | ||
Public tax history
| Year | Property taxes | Tax assessment |
|---|---|---|
| 2025 | $7,355 +19.2% | $314,850 +4.1% |
| 2024 | $6,171 +4.7% | $302,580 +2.1% |
| 2023 | $5,895 +5.5% | $296,330 +17.5% |
| 2022 | $5,588 +12.9% | $252,170 +23.5% |
| 2021 | $4,951 | $204,210 |
| 2020 | -- | $204,210 |
| 2019 | $5,018 -3.4% | $204,210 -0.9% |
| 2018 | $5,197 +13.2% | $206,150 -5.2% |
| 2017 | $4,592 +7.9% | $217,550 |
| 2016 | $4,256 +10.8% | $217,550 +0.2% |
| 2015 | $3,841 +5.5% | $217,120 +26.2% |
| 2014 | $3,641 +10.6% | $172,000 +13.6% |
| 2013 | $3,293 -0.2% | $151,350 |
| 2012 | $3,299 +25.3% | $151,350 +7.2% |
| 2011 | $2,632 +9.3% | $141,150 |
| 2010 | $2,408 | $141,150 +28.3% |
| 2009 | -- | $110,050 |
| 2008 | -- | $110,050 |
| 2007 | $2,013 +78% | $110,050 |
| 2006 | $1,131 | $110,050 |
| 2005 | $1,131 | $110,050 +10.5% |
| 2004 | $1,131 +11.5% | $99,550 |
| 2003 | $1,014 0% | $99,550 |
| 2002 | $1,014 +0.4% | $99,550 +21.3% |
| 2001 | $1,010 +25.3% | $82,050 |
| 2000 | $806 | $82,050 |
Find assessor info on the county website
Monthly payment
Est. payment
Payment breakdown
Explore the cost of this home by adjusting the details. Changes won't be saved.Climate risks
Neighborhood: Sunset
Nearby schools
Schools provided by the listing agent
- Elementary: Bowie
- Middle: Glenn
- High: Central
Source: San Angelo AOR. This data may not be complete. We recommend contacting the local school district to confirm school assignments for this home.


Similar homes
- $299,5003 bd2 ba2.3k sqft3841 Lake Ridge Dr, San Angelo, TX 76904For Sale By Owner
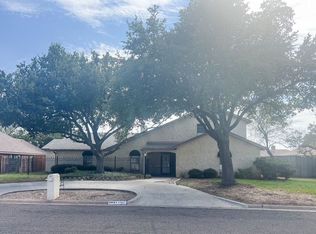
- $299,0004 bd2 ba2.2k sqft2802 Canyon Creek Dr, San Angelo, TX 76904For Sale
 MLS ID #203097, Keely Home Group, eXp Realty LLC. San Angelo AOR
- $317,0003 bd2 ba2k sqft3837 Parkwood Dr, San Angelo, TX 76904For Sale
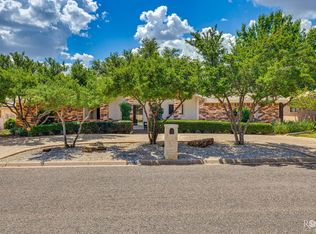 MLS ID #202405, Kathleen Pfluger, ERA Newlin & Company. San Angelo AOR
- $295,0005 bd3 ba2.3k sqft1931 College Hills Blvd, San Angelo, TX 76904For Sale
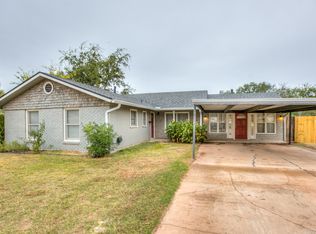 MLS ID #203066, Home and Land Group, ERA Newlin & Company. San Angelo AOR
