Skip main navigation
Sold for $965,000
  • Listed by: Engel & Voelkers La Canada • John Hickey • Contact: 818-434-6696
    Bought with: Glendale Realty & Investment I
    Tax assessed value
    $965,000

    3939 Cloud Ave, Glendale, CA 91214

    2beds
    1,048sqft
    Single Family Residence
    Built in 1954
    4,508 Square Feet Lot
    $1,049,800 Zestimate®
    $921/sqft
    $3,723 Estimated rent

    Home value

    $1,049,800

    $997,000 - $1.10M

    $3,723/mo

    Zestimate® history
    Loading
    Loading...

    Owner options

    List your home for rent

    $3,723/mo

    Rent Zestimate®

    Find your next renter with Zillow Rental Manager. Plus, with online applications, you can quickly screen prospective tenants – for free.

    Learn more

    $3,723/mo

    Rent Zestimate®

    Refinance and save

    $6,111/mo

    Est. payment

    Refinancing to a lower rate could help reduce your monthly payments and save thousands over the life of the loan.

    See today's rates

    $6,111/mo

    Est. payment

    Explore your selling options

    Work with a Zillow partner agent

    Leverage their expertise and Zillow's premium Showcase listings to get your home seen by more buyers.

    Get started

    List with your own agent

    Get your home in front of millions of buyers by listing it on Zillow.

    Learn how to do it

    Sell it yourself

    Take full control of how buyers see your home on Zillow by listing For Sale by Owner (FSBO).

    List your home

    What's special

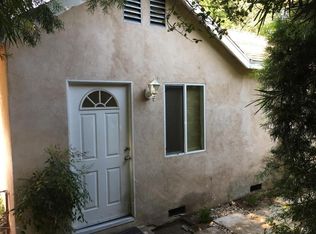
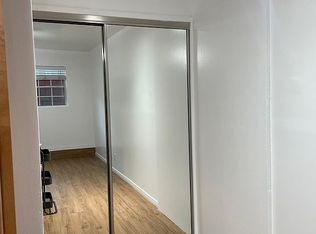
    What an amazing starter home! This 3BR & 1Bath property is a hidden gem in the Verdugo Hills area, perfect for anyone seeking an affordable home. The third bedroom is currently set up as a den, but just add a wardrobe and voila - you have 3 bedrooms. Newly painted inside and out with beautiful hardwood floors, this home is ready for you to move in today. The curb appeal is over-flowing! This property is the darling of the neighborhood where two cul-de-sacs meet. An 82-foot frontage with a circular drive and a specimen cactus provides lots of off-street parking in addition to the two-car garage. When this cactus blooms (twice a year), it is a show-stopper. The front yard features an eye-catching lawn, and the paving stone circular drive opens to a two-car garage shaded by a magnificent oak tree. Inside, the living room with a brick fireplace, hearth, and mantel overlooks the front yard from the picture window. The primary bedroom features a bay window also overlooking the front yard. The step-saver kitchen with gleaming tile counters and a wonderful built-in dining area has lots of life and a new floor - PLUS a whole house water filtration system. In the backyard, you have a covered patio and a lawn that are perfect for entertaining or children playing. This home also features forced air heating and cooling, a Tesla charging station, and a laundry area which includes a combo washing machine & dryer. This newly updated home is located in the hidden gem of Verdugo Hills, close to La Crescenta. With its charming features and modern updates, this home is an excellent choice for those looking for a starter home in a beautiful neighborhood. Visit today and discover why this property is the perfect hidden gem for you.

    Zillow last checked:

    Listing updated:

    Listed by:

    John Hickey DRE #00985364 john@johnhickey.com,

    Engel & Voelkers La Canada

    Bought with:

    Vahik Sarkissian, DRE #01139099

    Glendale Realty & Investment I

    Source: CRMLS,MLS#: P1-18255MLS LogoOriginating MLS: California Regional MLS (Ventura & Pasadena-Foothills AORs)

    Facts & features

    Interior

    Bedrooms & bathrooms
    • Bedrooms: 2
    • Bathrooms: 1
    • Full bathrooms: 1
    Rooms
    • Room types: Den, Kitchen, Laundry, Living Room
    Bathroom
    • Features: Bathtub, Linen Closet, Separate Shower, Tub Shower
    Kitchen
    • Features: Tile Counters
    Heating
    • Central
    Cooling
    • Central Air
    Appliances
    • Included: Dishwasher, Free-Standing Range, Refrigerator, Dryer, Washer
    • Laundry: Inside, See Remarks
    Features
    • Eat-in Kitchen, Tile Counters
    • Flooring: Tile, Vinyl, Wood
    • Windows: Bay Window(s)
    • Has fireplace: Yes
    • Fireplace features: Living Room
    • Common walls with other units/homes: No Common Walls
    Interior area
    • Total interior livable area: 1,048 sqft

    Property

    Parking
    • Total spaces: 2
    • Parking features: Circular Driveway, Door-Single, Garage, Garage Door Opener
    • Attached garage spaces: 2
    Features
    • Levels: One
    • Stories: 1
    • Patio & porch: Covered
    • Pool features: None
    • Spa features: None
    • Fencing: Wood
    • Has view: Yes
    • View description: None
    Lot
    • Size: 4,508 Square Feet
    • Features: Back Yard, Front Yard, Yard
    Details
    • Parcel number: 5610008061
    • Special conditions: Standard

    Construction

    Type & style
    • Home type: SingleFamily
    • Architectural style: Bungalow
    • Property subtype: Single Family Residence
    Condition
    • Year built: 1954

    Utilities & green energy

    • Sewer: Public Sewer
    • Water: Public

    Community & HOA

    Community
    • Features: Foothills
    Location
    • Region: Glendale

    Financial & listing details

    • Price per square foot: $921/sqft
    • Tax assessed value: $965,000
    • Annual tax amount: $10,868
    • Date on market: 6/26/2024
    • Cumulative days on market: 14 days
    • Listing terms: Cash,Cash to New Loan
    • Inclusions: Including stove, refrigerator, a combo washer/dryer, 2 car garage, Parking on circular driveway & Tesla chareger

    Price history

    DateEventPrice
    7/26/2024Sold$965,000+1.7%$921/sqft
    Source: CRMLS #P1-18255 Report a problem
    7/12/2024Contingent$949,000$906/sqft
    Source: CRMLS #P1-18255 Report a problem
    6/26/2024Listed for sale$949,000+91.7%$906/sqft
    Source: CRMLS #P1-18255 Report a problem
    8/27/2009Sold$495,000-1%$472/sqft
    Source: Public Record Report a problem
    8/1/2009Price change$499,999+4.2%$477/sqft
    Source: Belisle Realty #B2105498 Report a problem
    6/10/2009Listed for sale$479,990-15.8%$458/sqft
    Source: Belisle Realty #B2105498 Report a problem
    9/2/2005Sold$570,000+249.7%$544/sqft
    Source: Public Record Report a problem
    9/15/1994Sold$163,000$156/sqft
    Source: Public Record Report a problem

    Public tax history

    YearProperty taxesTax assessment
    2025$10,868 +53.5%$965,000 +54.1%
    2024$7,080 +2.3%$626,417 +2%
    2023$6,922 +4.8%$614,135 +2%
    2022$6,608 +1.8%$602,094 +2%
    2021$6,494 +1.5%$590,289 +1%
    2020$6,399 $584,237 +2%
    2019$6,399 +4.2%$572,782 +2%
    2018$6,141 $561,552 +2%
    2017$6,141 +1.6%$550,542 +2%
    2016$6,044 +3.1%$539,748 +6.7%
    2015$5,860 +6.1%$506,000
    2014$5,525 $506,000 +11.1%
    2012-- $455,600 -8.6%
    2011-- $498,726 +0.8%
    2010-- $495,000 +25.3%
    2009-- $395,100 -33.4%
    2008-- $593,027 +2%
    2007-- $581,400 +2%
    2006-- $570,000 +184.5%
    2005-- $200,336 +4%
    2004-- $192,559 +1.9%
    2003-- $189,031 +2%
    2002-- $185,326 +4%
    2000-- $178,132
    Find assessor info on the county website

    Neighborhood: Montrose Verdugo City

    Nearby schools

    GreatSchools rating
    Get a cash offer in 3 minutes
    Find out how much your home could sell for in as little as 3 minutes with a no-obligation cash offer.
    Estimated market value
    $1,049,800
    Get a cash offer in 3 minutes
    Find out how much your home could sell for in as little as 3 minutes with a no-obligation cash offer.
    Estimated market value
    $1,049,800