Welcome to this quintessential Home Sweet Home. A unique architectural design, featuring 3 custom bay windows overlooking the gorgeous Verdugo Mountains, makes this home truly special. Upon entry, you are warmed by genuine hardwood floors and abundant natural light that glistens through the gorgeous southern view. The charming classic fireplace evokes thoughts of cozy winter evenings, complimented by custom built-in surround sound speakers, creating ambiance and the warmth, comfort & love that abide in this home. The living & dining areas connect, then flow through to the beautifully updated kitchen. The chef's kitchen features quality Thomasville custom antiqued cherry wood cabinetry, recessed lighting, granite countertops and a Kenmore Elite stainless double oven. The Bosch stainless dishwasher, Kenmore stainless microwave, Kohler stainless sink with Badger disposal and a Moen hand-held spray faucet all make cooking a delight! Conveniently placed next to the kitchen is a fantastic laundry/utility room with an additional sink and bright cabinetry with storage galore! No more lugging laundry to the garage! You'll appreciate the abundance of storage in the hallway closets & custom Pella thermopane windows in each bedroom that keep the sleeping areas cool in summer & warm in winter. . An upgraded 200 amp electrical panel & additional 50 amp sub-panel handle all the updated appliances. A Bradford White energy saving hot water heater, additional layer of R-30 insulation in the attic, Carrier ultra-efficient furnace, Amana central air conditioning, new exterior doors and Timberline 30 year shingles with plywood underlayment lay the foundation for an efficient and modern home. Bonus: The 3rd bedroom makes for an ideal work-from-home office or art studio with ample built-in storage, natural light & serene mountain views! A sprawling, landscaped yard makes for intimate gatherings, fun-n-games & memories galore. Great bones, coveted location, Blue Ribbon La Crescenta schools, in a Mayberry esque neighborhood. Sip your morning coffee on the porch & pinch yourself, knowing you're the lucky one to have made this your own HOME SWEET HOME!
- Tenant is responsible for all utilities.
- Pet deposit is included.
- Credit check and background check is required.
- No smoking allowed inside the house.
- Stove, refrigerator and Washer & Dryer Included
- Street parking only (Garage will be occupied by owner)
Pre-foreclosure
Est. $1,014,390
3115 Piedmont Ave, Glendale, CA 91214
3beds
1baths
1,130sqft
SingleFamily
Built in 1940
6,669 Square Feet Lot
$-- Zestimate®
$898/sqft
$-- HOA
Overview
- 156 days |
- 42 |
- 1 |
Facts & features
Interior
Bedrooms & bathrooms
- Bedrooms: 3
- Bathrooms: 1
Heating
- Forced air
Cooling
- Other
Appliances
- Included: Dishwasher, Dryer, Washer
- Laundry: In Unit
Features
- Flooring: Hardwood
Interior area
- Total interior livable area: 1,130 sqft
Property
Parking
- Parking features: Off-street
Lot
- Size: 6,669 Square Feet
Details
- Parcel number: 5610008135
Construction
Type & style
- Home type: SingleFamily
Condition
- Year built: 1940
Community & HOA
Location
- Region: Glendale
Financial & listing details
- Price per square foot: $898/sqft
- Tax assessed value: $1,014,390
- Annual tax amount: $11,416
Foreclosure details
Estimated market value
Not available
Estimated sales range
Not available
$4,064/mo
Price history
| Date | Event | Price |
|---|---|---|
| 11/16/2022 | Listed for rent | $4,250$4/sqft |
Source: Zillow Rental Manager Report a problem | ||
| 11/1/2022 | Sold | $975,000-2.4%$863/sqft |
Source: Public Record Report a problem | ||
| 9/13/2022 | Contingent | $998,880$884/sqft |
Source:  CRMLS #BB22152671 Report a problem CRMLS #BB22152671 Report a problem | ||
| 8/14/2022 | Listed for sale | $998,880+73.6%$884/sqft |
Source: CRMLS #BB22152671 Report a problem | ||
| 3/15/2007 | Sold | $575,500$509/sqft |
Source: Public Record Report a problem | ||
Public tax history
| Year | Property taxes | Tax assessment |
|---|---|---|
| 2025 | $11,416 +2.3% | $1,014,390 +2% |
| 2024 | $11,159 +2.3% | $994,500 +2% |
| 2023 | $10,907 +37% | $975,000 +34.2% |
| 2022 | $7,963 +1.7% | $726,565 +2% |
| 2021 | $7,827 +1.5% | $712,319 +1% |
| 2020 | $7,713 | $705,016 +2% |
| 2019 | $7,713 +6.7% | $691,193 +4.6% |
| 2018 | $7,230 | $661,000 |
| 2017 | $7,230 -0.4% | $661,000 +7% |
| 2016 | $7,258 +8.1% | $618,000 +21.2% |
| 2015 | $6,713 +20.4% | $509,900 |
| 2014 | $5,574 | $509,900 +34.9% |
| 2012 | -- | $378,000 -14% |
| 2011 | -- | $439,600 |
| 2010 | -- | $439,600 |
| 2009 | -- | $439,600 -25.1% |
| 2008 | -- | $587,010 +246.3% |
| 2007 | -- | $169,519 +2% |
| 2006 | -- | $166,196 |
| 2005 | -- | $166,196 +4% |
| 2004 | -- | $159,744 +1.9% |
| 2003 | -- | $156,817 +2% |
| 2002 | -- | $153,743 +4% |
| 2000 | -- | $147,774 |
Find assessor info on the county website
Monthly payment
Climate risks
Neighborhood: Montrose Verdugo City
Nearby schools
GreatSchools rating
- 10/10Abraham Lincoln Elementary SchoolGrades: K-6Distance: 0.8 mi
- 8/10Rosemont Middle SchoolGrades: 7-8Distance: 0.8 mi
- 10/10Crescenta Valley High SchoolGrades: 9-12Distance: 0.4 mi
- $1,460,7002 bd1 ba1.7k sqft3109 Piedmont Ave, Glendale, CA 91214Off Market
- $1,345,0003 bd2 ba1.4k sqft4000 Liberty Ave, Glendale, CA 91214Sold
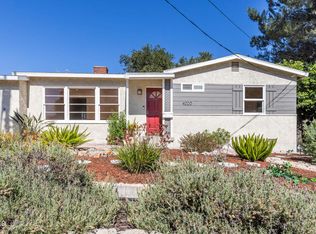
- $965,0002 bd1 ba1k sqft3939 Cloud Ave, Glendale, CA 91214Sold
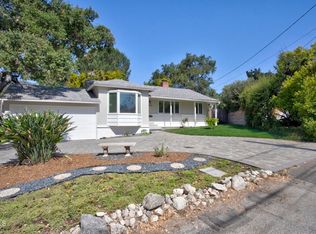
- $1,108,5002 bd1 ba1.3k sqft3931 Liberty Ave, Glendale, CA 91214Off Market

- $841,1001 bd1 ba450 sqft3103 Piedmont Ave, Glendale, CA 91214Off Market
- $1,157,9003 bd1 ba1.1k sqft3118 Piedmont Ave, Glendale, CA 91214Off Market
- $1,054,3004 bd3 ba1.6k sqft3114 Piedmont Ave, Glendale, CA 91214Off Market
- $981,2002 bd1 ba1k sqft3945 Cloud Ave, Glendale, CA 91214Off Market
Similar homes
- $1,300,0003 bd2 ba1.5k sqft4600 Lauderdale Ave, Glendale, CA 91214For Sale
 MLS ID #SR26147638, Sommai May, GPC Realty Group. CRMLS
 - $1,050,0003 bd2 ba1.3k sqft4043 W Avenue 40, Los Angeles, CA 90065For Sale
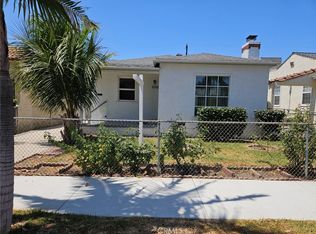 MLS ID #CV26163922, Robert Howlett, REALTY ONE GROUP MASTERS. CRMLS
 - $--3 bd2 ba1.5k sqft1708 N Evergreen St, Burbank, CA 91505Auction
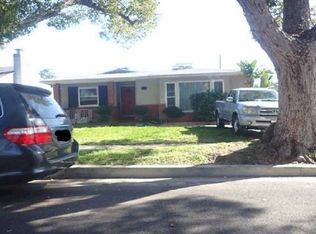 Xome
Xome - $--2 bd1 ba1k sqft4208 Ivar Ave, Rosemead, CA 91770Auction
 Auction.com 2
 - $998,0003 bd2 ba1.1k sqft398 N Holliston Ave, Pasadena, CA 91106For SaleMLS ID #AR26167568, Joanne Jen, Hopeway Realty Group Corporation. CRMLS
- $995,0002 bd1 ba825 sqft4966 N Maywood Ave, Los Angeles, CA 90041For SaleMLS ID #BB26157766, Henrik Khodjasarian, Sarian Realty. CRMLS
- $888,0003 bd2 ba1.3k sqft9252 La Rosa Dr, Temple City, CA 91780For SaleMLS ID #AR26172693, Susan Miali, Coldwell Banker Realty. CRMLS
- $--2 bd1 ba1k sqft1464 N Wilson Ave, Pasadena, CA 91104AuctionAuction.com 2
- $1,175,0003 bd2 ba1.4k sqft7650 Wilbur Ave, Reseda, CA 91335For SaleMLS ID #26869363, Abraham Khanian DRE # 02190857, EstateX inc.. CLAW
- $988,0003 bd2 ba1.2k sqft256 S California St, San Gabriel, CA 91776For SaleMLS ID #WS26158246, HUI DORIS CHAO, TWINSTAR REALTY. CRMLS
- $975,0004 bd2 ba1.5k sqft8719 Tilden Ave, Panorama City, CA 91402For SaleMLS ID #SR26172387, Adela Roushdi, Pinnacle Estate Properties. CRMLS
- $849,0003 bd2 ba1.2k sqft14431 Beaver St, Sylmar, CA 91342For SaleMLS ID #GD26177298, Marlin Dginguerian, JohnHart Real Estate. CRMLS
- $799,0003 bd2 ba1k sqft7827 Bakman Ave, Sun Valley, CA 91352For SaleMLS ID #DW26170623, Joe Maldonado, Next Step Real Estate. CRMLS
- $--2 bd1 ba1.2k sqft942 Tularosa Dr, Los Angeles, CA 90026AuctionAuction.com 2
- $1,000,0006 bd3 ba1.5k sqft13319 Judd St, Pacoima, CA 91331For SaleMLS ID #SR26160261, Daniel Delgado, Luxury Collective. CRMLS
- $1,099,9993 bd2 ba1.6k sqft17545 Community St, Northridge, CA 91325For SaleMLS ID #SR26050793, Jon Levine, Pinnacle Estate Properties, Inc.. CRMLS
- $869,9005 bd2 ba1.4k sqft13260 Winfield St, Panorama City, CA 91402For SaleMLS ID #SR26173399, Rene Bautista, Valley Star Realty, Inc.. CRMLS
- $825,0004 bd3 ba1.5k sqft10883 Vinedale St, Sun Valley, CA 91352For SaleMLS ID #GD26158873, Gary Arakelian, Gary H. Arakelian. CRMLS
- $899,0004 bd2 ba1.3k sqft10479 El Dorado Ave, Pacoima, CA 91331For SaleMLS ID #SR26175339, Jorge Moran, Park Avenue Realty. CRMLS
- $1,000,0002 bd1 ba1k sqft257 Bella Vista Ave, Pasadena, CA 91107For SaleMLS ID #PW26104925, Joe Cerros, JCRMG Inc.. CRMLS
