Skip main navigation
Closed
  • $475,000

    3939 Crest View Dr, Uniontown, OH 44685

    2beds
    1,841sqft
    Single Family Residence
    Built in 2024
    8,494.2 Square Feet Lot
    $486,500 Zestimate®
    $258/sqft
    $3,122 Estimated rent

    Home value

    $486,500

    $462,000 - $511,000

    $3,122/mo

    Zestimate® history
    Loading
    Loading...

    Owner options

    List your home for rent

    $3,122/mo

    Rent Zestimate®

    Find your next renter with Zillow Rental Manager. Plus, with online applications, you can quickly screen prospective tenants – for free.

    Learn more

    $3,122/mo

    Rent Zestimate®

    Refinance and save

    $3,264/mo

    Est. payment

    Refinancing to a lower rate could help reduce your monthly payments and save thousands over the life of the loan.

    See today's rates

    $3,264/mo

    Est. payment

    Explore your selling options

    Work with a Zillow partner agent

    Leverage their expertise and Zillow's premium Showcase listings to get your home seen by more buyers.

    Get started

    List with your own agent

    Get your home in front of millions of buyers by listing it on Zillow.

    Learn how to do it

    Sell it yourself

    Take full control of how buyers see your home on Zillow by listing For Sale by Owner (FSBO).

    List your home

    What's special

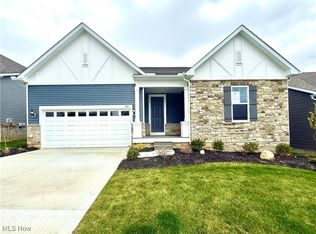
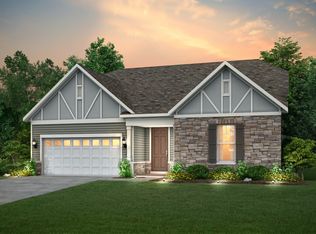
    MOVE IN READY! Don't let this rare opportunity slip away! Experience the allure of the Mystique floorplan in Brier Creek, boasting a sprawling front porch and expansive wraparound back porch nestled on a secluded lot. This charming residence features two bedrooms plus a flex room, a two-car garage with additional storage perfect for a third vehicle, elegant tray ceilings in both the great room and owner's suite, and a chef's kitchen adorned with quartz countertops and 42-inch cabinets. Flooded with natural light thanks to an array of windows, this home is a haven of comfort and style. Don’t forget to ask about the special financing incentives that this home is eligible for! Contact us today for more details or to schedule a visit!

    Zillow last checked:

    Listing updated:

    Listed by:

    Amber L Pitonak amberpitonak@howardhanna.com330-636-1377,

    Howard Hanna

    Bought with:

    Amber L Pitonak, 2011000091

    Howard Hanna

    Source: MLS Now,MLS#: 5025926Originating MLS: Medina County Board of REALTORS

    Facts & features

    Interior

    Bedrooms & bathrooms
    • Bedrooms: 2
    • Bathrooms: 3
    • Full bathrooms: 2
    • 1/2 bathrooms: 1
    • Main level bathrooms: 3
    • Main level bedrooms: 2
    Primary bedroom
    • Description: Flooring: Carpet
    • Level: First
    • Dimensions: 14.1 x 16
    Bedroom
    • Description: Flooring: Carpet
    • Level: First
    • Dimensions: 12.3 x 11.2
    Eat in kitchen
    • Description: Flooring: Luxury Vinyl Tile
    • Level: First
    • Dimensions: 11 x 9.11
    Great room
    • Description: Flooring: Luxury Vinyl Tile
    • Level: First
    • Dimensions: 12.11 x 18.1
    Library
    • Description: Flooring: Luxury Vinyl Tile
    • Level: First
    • Dimensions: 12.3 x 10
    Heating
    • Forced Air, Gas
    Cooling
    • Central Air
    Appliances
    • Included: Built-In Oven, Cooktop, Dishwasher, Disposal, Microwave
    • Laundry: Laundry Room
    Features
    • Tray Ceiling(s), Double Vanity, Entrance Foyer, Kitchen Island, Open Floorplan, Pantry, Recessed Lighting, Walk-In Closet(s)
    • Basement: Full,Sump Pump
    • Has fireplace: No
    Interior area
    • Total structure area: 1,841
    • Total interior livable area: 1,841 sqft
    • Finished area above ground: 1,841

    Property

    Parking
    • Parking features: Attached, Driveway, Garage
    • Attached garage spaces: 2
    Features
    • Levels: One
    • Stories: 1
    • Patio & porch: Rear Porch, Covered, Front Porch, Wrap Around
    Lot
    • Size: 8,494 sqft
    Details
    • Parcel number: 2816708
    • Special conditions: Builder Owned

    Construction

    Type & style
    • Home type: SingleFamily
    • Architectural style: Ranch
    • Property subtype: Single Family Residence
    Materials
    • Board & Batten Siding, Stone, Vertical Siding, Vinyl Siding
    • Roof: Asphalt,Fiberglass
    Condition
    • Year built: 2024
    Details
    • Builder name: Pulte Homes Of Ohio, Llc
    • Warranty included: Yes

    Utilities & green energy

    • Sewer: Public Sewer
    • Water: Public

    Community & neighborhood

    Security
    • Security features: Smoke Detector(s)
    Community
    • Community features: Curbs, Street Lights, Sidewalks
    Location
    • Region: Uniontown
    • Subdivision: Brier Creek

    HOA & financial

    HOA
    • Has HOA: Yes
    • HOA fee: $125 monthly
    • Services included: Association Management, Common Area Maintenance, Maintenance Grounds, Snow Removal
    • Association name: Brier Creek Hoa

    Other

    Other facts
    • Listing agreement: Exclusive Right To Sell
    • Listing terms: Cash,Conventional,FHA,VA Loan

    Price history

    DateEventPrice
    6/7/2024Sold$475,000-3.7%$258/sqft
    Source: Public Record Report a problem
    4/23/2024Pending sale$493,425-0.8%$268/sqft
    Source: MLS Now #5025926 Report a problem
    4/6/2024Price change$497,580+0%$270/sqft
    Source: Pulte Report a problem
    4/4/2024Price change$497,410+0%$270/sqft
    Source: Pulte Report a problem
    3/31/2024Price change$497,295+0.8%$270/sqft
    Source: Pulte Report a problem
    3/23/2024Price change$493,450+0%$268/sqft
    Source: Pulte Report a problem
    3/1/2024Price change$493,425+0%$268/sqft
    Source: Pulte Report a problem
    1/31/2024Price change$493,210+0.2%$268/sqft
    Source: Pulte Report a problem
    1/29/2024Price change$492,210+0%$267/sqft
    Source: Pulte Report a problem
    1/6/2024Price change$492,120+1.5%$267/sqft
    Source: Pulte Report a problem
    12/19/2023Price change$485,065+0.1%$263/sqft
    Source: Pulte Report a problem
    12/16/2023Price change$484,445-0.7%$263/sqft
    Source: Pulte Report a problem
    11/17/2023Price change$487,915+34.8%$265/sqft
    Source: Pulte Report a problem
    11/12/2023Price change$361,990-3.2%$197/sqft
    Source: Pulte Report a problem
    10/27/2023Price change$373,990+1.6%$203/sqft
    Source: Pulte Report a problem
    10/22/2023Price change$367,990+4%$200/sqft
    Source: Pulte Report a problem
    5/8/2023Price change$353,990-3.3%$192/sqft
    Source: Pulte Report a problem
    4/30/2023Price change$365,990+1.1%$199/sqft
    Source: Pulte Report a problem
    3/25/2023Price change$361,990-3.2%$197/sqft
    Source: Pulte Report a problem
    3/18/2023Price change$373,990+3.3%$203/sqft
    Source: Pulte Report a problem
    3/12/2023Price change$361,990-3.2%$197/sqft
    Source: Pulte Report a problem
    2/23/2023Listed for sale$373,990$203/sqft
    Source: Pulte Report a problem

    Public tax history

    YearProperty taxesTax assessment
    2025$8,029 +509%$158,320 +530.8%
    2024$1,318 +4.2%$25,100
    2023$1,265 -9.6%$25,100 +0%
    2022$1,399 +947.4%$25,095 +1627.1%
    2021$134 $1,453
    2020-- --

    Find assessor info on the county website

    Neighborhood: 44685

    Nearby schools

    GreatSchools rating
    Schools provided by the listing agent
    • District: Green LSD (Summit)- 7707

    Source: MLS Now. This data may not be complete. We recommend contacting the local school district to confirm school assignments for this home.

    Get a cash offer in 3 minutes
    Find out how much your home could sell for in as little as 3 minutes with a no-obligation cash offer.
    Estimated market value
    $486,500
    Get a cash offer in 3 minutes
    Find out how much your home could sell for in as little as 3 minutes with a no-obligation cash offer.
    Estimated market value
    $486,500