Skip main navigation
Closed
  • $476,575

    3943 Crest View Dr, Uniontown, OH 44685

    3beds
    1,893sqft
    Single Family Residence
    Built in 2024
    8,276.4 Square Feet Lot
    $488,500 Zestimate®
    $252/sqft
    $3,061 Estimated rent

    Home value

    $488,500

    $445,000 - $532,000

    $3,061/mo

    Zestimate® history
    Loading
    Loading...

    Owner options

    List your home for rent

    $3,061/mo

    Rent Zestimate®

    Find your next renter with Zillow Rental Manager. Plus, with online applications, you can quickly screen prospective tenants – for free.

    Learn more

    $3,061/mo

    Rent Zestimate®

    Refinance and save

    $3,288/mo

    Est. payment

    Refinancing to a lower rate could help reduce your monthly payments and save thousands over the life of the loan.

    See today's rates

    $3,288/mo

    Est. payment

    Explore your selling options

    Work with a Zillow partner agent

    Leverage their expertise and Zillow's premium Showcase listings to get your home seen by more buyers.

    Get started

    List with your own agent

    Get your home in front of millions of buyers by listing it on Zillow.

    Learn how to do it

    Sell it yourself

    Take full control of how buyers see your home on Zillow by listing For Sale by Owner (FSBO).

    List your home

    What's special

    Stylish designer islandBuilt-in benchSerene backyardAbundant storageInviting covered porchBeautifully tiled walk-in shower
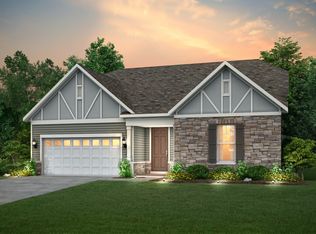
    Move-In Ready! Brand-New Ranch Home in Brier Creek This stunning new ranch-style home combines gorgeous curb appeal with peaceful living. Relax on the inviting covered porch overlooking a serene backyard — your own private retreat. Step inside to an ideal chef’s kitchen, featuring abundant storage and a stylish designer island that’s perfect for entertaining or preparing your favorite meals in comfort. Unwind in the luxurious owner’s suite, complete with a beautifully tiled walk-in shower and built-in bench — a perfect blend of function and indulgence. Located just one mile from shopping, top-rated medical facilities, parks, restaurants, CAK Airport, and major highways, this home puts convenience at your doorstep. Everything you need is right here in your new Brier Creek home. Call our sales office today to schedule your private tour!

    Zillow last checked:

    Listing updated:

    Listing Provided by:

    Matthew Suttle 330-705-7536 matt.suttle@pulte.com,

    Keller Williams Chervenic Rlty

    Bought with:

    Matthew Suttle, 2024006718

    Keller Williams Chervenic Rlty

    Source: MLS Now,MLS#: 5162932MLS LogoOriginating MLS: Akron Cleveland Association of REALTORS

    Facts & features

    Interior

    Bedrooms & bathrooms
    • Bedrooms: 3
    • Bathrooms: 2
    • Full bathrooms: 2
    • Main level bathrooms: 2
    • Main level bedrooms: 3
    Primary bedroom
    • Description: Flooring: Carpet
    • Features: Tray Ceiling(s)
    • Level: First
    • Dimensions: 14 x 14
    Bedroom
    • Description: Flooring: Carpet
    • Level: First
    • Dimensions: 11 x 11
    Bedroom
    • Description: Flooring: Carpet
    • Level: First
    • Dimensions: 12 x 13
    Primary bathroom
    • Description: Flooring: Tile
    • Level: First
    Bathroom
    • Description: Flooring: Luxury Vinyl Tile
    • Level: First
    Dining room
    • Description: Flooring: Luxury Vinyl Tile
    • Level: First
    • Dimensions: 12 x 10
    Great room
    • Description: Flooring: Luxury Vinyl Tile
    • Features: Fireplace
    • Level: First
    • Dimensions: 21 x 15
    Kitchen
    • Description: Flooring: Luxury Vinyl Tile
    • Level: First
    Laundry
    • Description: Flooring: Luxury Vinyl Tile
    • Level: First
    Heating
    • Forced Air, Gas
    Cooling
    • Central Air
    Appliances
    • Included: Built-In Oven, Cooktop, Dishwasher, Disposal, Microwave
    • Laundry: Electric Dryer Hookup, Main Level, Laundry Room, Laundry Tub, Sink
    Features
    • Basement: Full,Bath/Stubbed,Unfinished,Sump Pump
    • Number of fireplaces: 1
    Interior area
    • Total structure area: 1,893
    • Total interior livable area: 1,893 sqft
    • Finished area above ground: 1,893

    Property

    Parking
    • Total spaces: 2
    • Parking features: Attached, Driveway, Garage Faces Front, Garage, Garage Door Opener
    • Attached garage spaces: 2
    Features
    • Levels: One
    • Stories: 1
    • Patio & porch: Rear Porch, Covered
    • Exterior features: Sprinkler/Irrigation
    Lot
    • Size: 8,276 sqft
    Details
    • Parcel number: 2816709
    • Special conditions: Builder Owned

    Construction

    Type & style
    • Home type: SingleFamily
    • Architectural style: Ranch
    • Property subtype: Single Family Residence
    Materials
    • Batts Insulation, Blown-In Insulation, Frame, Stone Veneer, Vinyl Siding
    • Roof: Asphalt
    Condition
    • New Construction
    • New construction: Yes
    • Year built: 2024
    Details
    • Builder name: Pulte Homes Of Ohio, Llc
    • Warranty included: Yes

    Utilities & green energy

    • Sewer: Public Sewer
    • Water: Public

    Community & neighborhood

    Security
    • Security features: Carbon Monoxide Detector(s), Smoke Detector(s)
    Community
    • Community features: Street Lights, Sidewalks
    Location
    • Region: Uniontown
    • Subdivision: Brier Creek

    HOA & financial

    HOA
    • Has HOA: Yes
    • HOA fee: $125 monthly
    • Services included: Association Management, Common Area Maintenance, Insurance, Maintenance Grounds, Reserve Fund, Snow Removal
    • Association name: Brier Creek Hoa

    Other

    Other facts
    • Listing terms: Cash,Conventional,FHA,VA Loan

    Price history

    DateEventPrice
    12/30/2025Sold$476,575+0.3%$252/sqft
    Source: MLS Now #5162932 Report a problem
    11/21/2025Pending sale$475,000+18.8%$251/sqft
    Source: MLS Now #5162932 Report a problem
    11/21/2025Price change$399,990-15.8%$211/sqft
    Source: Pulte Report a problem
    11/10/2025Listed for sale$475,000$251/sqft
    Source: MLS Now #5162932 Report a problem
    10/14/2025Pending sale$475,000$251/sqft
    Source: MLS Now #5162932 Report a problem
    10/9/2025Listed for sale$475,000+1.1%$251/sqft
    Source: MLS Now #5162932 Report a problem
    10/8/2025Listing removed$469,995$248/sqft
    Source: MLS Now #5118552 Report a problem
    8/1/2025Pending sale$469,995$248/sqft
    Source: MLS Now #5118552 Report a problem
    6/23/2025Price change$469,995+0%$248/sqft
    Source: MLS Now #5118552 Report a problem
    6/19/2025Price change$469,990-3.1%$248/sqft
    Source: Pulte Report a problem
    5/21/2025Price change$484,990+0%$256/sqft
    Source: Pulte Report a problem
    5/15/2025Price change$484,900-3%$256/sqft
    Source: MLS Now #5118552 Report a problem
    4/29/2025Price change$499,900+4.8%$264/sqft
    Source: MLS Now #5118552 Report a problem
    4/27/2025Price change$477,001+0%$252/sqft
    Source: Pulte Report a problem
    4/10/2025Price change$476,991+0%$252/sqft
    Source: Pulte Report a problem
    3/30/2025Price change$476,971+0.2%$252/sqft
    Source: Pulte Report a problem
    1/17/2025Price change$476,236-2.1%$252/sqft
    Source: Pulte Report a problem
    1/13/2025Price change$486,236+0%$257/sqft
    Source: Pulte Report a problem
    12/25/2024Price change$486,061+0%$257/sqft
    Source: Pulte Report a problem
    12/3/2024Price change$486,051+1%$257/sqft
    Source: Pulte Report a problem
    12/2/2024Price change$481,051+0%$254/sqft
    Source: Pulte Report a problem
    9/18/2024Price change$481,026+0.1%$254/sqft
    Source: Pulte Report a problem
    8/9/2024Price change$480,611-5.9%$254/sqft
    Source: MLS Now #5040236 Report a problem
    7/22/2024Price change$510,611+0%$270/sqft
    Source: Pulte Report a problem
    7/12/2024Price change$510,551+2.8%$270/sqft
    Source: Pulte Report a problem
    6/21/2024Listed for sale$496,585$262/sqft
    Source: Pulte Report a problem

    Public tax history

    YearProperty taxesTax assessment
    2025$7,907 +502.7%$155,930 +524.5%
    2024$1,312 +4.2%$24,970
    2023$1,259 -9.6%$24,970 +0%
    2022$1,392 +958.2%$24,966 +1674.4%
    2021$132 $1,407
    2020-- --

    Find assessor info on the county website

    Neighborhood: 44685

    Nearby schools

    GreatSchools rating
    Schools provided by the listing agent
    • District: Green LSD (Summit)- 7707

    Source: MLS Now. This data may not be complete. We recommend contacting the local school district to confirm school assignments for this home.

    Get a cash offer in 3 minutes
    Find out how much your home could sell for in as little as 3 minutes with a no-obligation cash offer.
    Estimated market value
    $488,500
    Get a cash offer in 3 minutes
    Find out how much your home could sell for in as little as 3 minutes with a no-obligation cash offer.
    Estimated market value
    $488,500