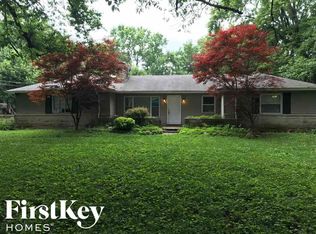
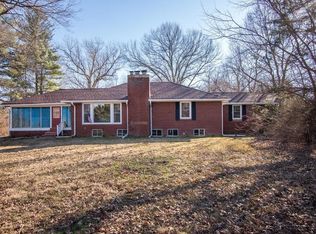
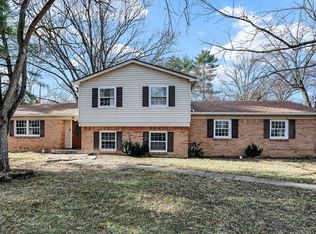
Welcome to this charming 3 Bedroom, 2 Bathroom Cape Cod home on nearly 1 acre in desirable Washington Township! Tucked away on a tree-lined lot, this property blends character, comfort, and endless possibilities. Hardwood floors run throughout the spacious living & dining rooms, ideal for entertaining, plus kitchen features warm wood cabinetry, appliances, and a convenient breakfast bar. Enjoy the bright family room with walls of windows that bring the outdoors in, or retreat to the cozy main-level den for work from home office or a good book. The main-floor primary suite includes an attached sitting room which could be perfect for a nursery, office, or oversized walk-in closet. Upstairs offers 2 additional bedrooms and full bathroom. Outdoor living shines with a back patio, fire pit area, and plenty of space for gatherings, gardening, or even future garage/pole barn. The basement includes laundry, storage, utility space, plus an attached storage garage/workshop. Updates include newer roof and gutters, vinyl siding and windows, plus upgraded electric panel. A rare opportunity to own a home and nearly 1 acre in Washington Township at this price!
Sold
$312,500
3939 E 56th St, Indianapolis, IN 46220
3beds
3,224sqft
Residential, Single Family Residence
Built in 1940
0.93 Acres Lot
$316,300 Zestimate®
$97/sqft
$2,668 Estimated rent
Home value
$316,300
$294,000 - $342,000
$2,668/mo
Zestimate® history
Owner options
List your home for rent
$2,668/mo
Rent Zestimate®
Find your next renter with Zillow Rental Manager. Plus, with online applications, you can quickly screen prospective tenants – for free.
$2,668/mo
Rent Zestimate®
Refinance and save
$1,948/mo
Est. payment
Refinancing to a lower rate could help reduce your monthly payments and save thousands over the life of the loan.
$1,948/mo
Est. payment
Explore your selling options
Work with a Zillow partner agent
Leverage their expertise and Zillow's premium Showcase listings to get your home seen by more buyers.
Get startedList with your own agent
Get your home in front of millions of buyers by listing it on Zillow.
Learn how to do itSell it yourself
Take full control of how buyers see your home on Zillow by listing For Sale by Owner (FSBO).
List your homeWhat's special
Fire pit areaMain-floor primary suiteTree-lined lotAttached sitting roomWalls of windowsBright family roomCozy main-level den
Zillow last checked:
Listing updated:
Listing Provided by:
Steve Sergi 317-507-5883,
RE/MAX At The Crossing,
Sophie Sergi,
RE/MAX At The Crossing
Bought with:
Mitchell Morson
eXp Realty, LLC
Source: MIBOR as distributed by MLS GRID,MLS#: 22065547
Facts & features
Interior
Bedrooms & bathrooms
- Bedrooms: 3
- Bathrooms: 2
- Full bathrooms: 2
- Main level bathrooms: 1
- Main level bedrooms: 1
Primary bedroom
- Level: Main
- Area: 168 Square Feet
- Dimensions: 14x12
Bedroom 2
- Level: Upper
- Area: 154 Square Feet
- Dimensions: 14x11
Bedroom 3
- Level: Upper
- Area: 110 Square Feet
- Dimensions: 11x10
Dining room
- Level: Main
- Area: 156 Square Feet
- Dimensions: 13x12
Family room
- Level: Main
- Area: 234 Square Feet
- Dimensions: 18x13
Kitchen
- Level: Main
- Area: 121 Square Feet
- Dimensions: 11x11
Laundry
- Features: Other
- Level: Basement
- Area: 330 Square Feet
- Dimensions: 22x15
Living room
- Level: Main
- Area: 276 Square Feet
- Dimensions: 23X12
Office
- Level: Main
- Area: 156 Square Feet
- Dimensions: 13x12
Sitting room
- Level: Main
- Area: 99 Square Feet
- Dimensions: 11x9
Utility room
- Features: Other
- Level: Basement
- Area: 242 Square Feet
- Dimensions: 22x11
Heating
- Forced Air
Cooling
- Central Air
Appliances
- Included: Dishwasher, Microwave, Electric Oven, Refrigerator
- Laundry: In Basement
Features
- Hardwood Floors, Eat-in Kitchen
- Flooring: Hardwood
- Basement: Storage Space,Unfinished
- Number of fireplaces: 1
- Fireplace features: Wood Burning
Interior area
- Total structure area: 3,224
- Total interior livable area: 3,224 sqft
- Finished area below ground: 0
Property
Parking
- Parking features: Asphalt
Features
- Levels: One and One Half
- Stories: 1
- Patio & porch: Porch
- Fencing: Fenced
Lot
- Size: 0.93 Acres
- Features: Mature Trees
Details
- Additional structures: Storage
- Parcel number: 490709100022000800
- Horse amenities: None
Construction
Type & style
- Home type: SingleFamily
- Architectural style: Cape Cod
- Property subtype: Residential, Single Family Residence
Materials
- Stone, Vinyl Siding
- Foundation: Block
Condition
- Updated/Remodeled
- New construction: No
- Year built: 1940
Utilities & green energy
- Water: Private
Community & neighborhood
Location
- Region: Indianapolis
- Subdivision: No Subdivision
Price history
| Date | Event | Price |
|---|---|---|
| 11/20/2025 | Sold | $312,500$97/sqft |
Source:  MIBOR as distributed by MLS GRID #22065547 Report a problem MIBOR as distributed by MLS GRID #22065547 Report a problem | ||
| 10/17/2025 | Pending sale | $312,500$97/sqft |
Source: MIBOR as distributed by MLS GRID #22065547 Report a problem | ||
| 10/3/2025 | Listed for sale | $312,500$97/sqft |
Source: MIBOR as distributed by MLS GRID #22065547 Report a problem | ||
Public tax history
| Year | Property taxes | Tax assessment |
|---|---|---|
| 2025 | $2,707 -49% | $235,500 +6.5% |
| 2024 | $5,310 -4.6% | $221,100 +5.7% |
| 2023 | $5,568 +4% | $209,200 -4.9% |
| 2022 | $5,351 +9.2% | $220,000 +7.5% |
| 2021 | $4,899 +13.1% | $204,700 +3.5% |
| 2020 | $4,333 +6.6% | $197,800 +6.4% |
| 2019 | $4,066 -11.3% | $185,900 +4.2% |
| 2018 | $4,584 +3.7% | $178,400 -11.7% |
| 2017 | $4,422 +7.2% | $202,000 -1% |
| 2016 | $4,124 +0.8% | $204,100 +1.3% |
| 2014 | $4,091 +96.6% | $201,500 -2.8% |
| 2013 | $2,081 | $207,400 -2.8% |
| 2012 | $2,081 | $213,400 +21.3% |
| 2011 | -- | $175,900 |
| 2010 | $1,502 +7% | $175,900 -4.9% |
| 2009 | $1,403 | $185,000 -3.4% |
| 2007 | -- | $191,600 +66.9% |
| 2006 | -- | $114,800 -5.3% |
| 2005 | -- | $121,200 |
| 2004 | -- | $121,200 |
| 2003 | -- | $121,200 +64% |
| 2002 | -- | $73,900 +199.9% |
| 2001 | -- | $24,640 |
| 2000 | -- | $24,640 |
Find assessor info on the county website
Neighborhood: Millersville
Nearby schools
GreatSchools rating
- 7/10Clearwater Elementary SchoolGrades: K-5Distance: 2.9 mi
- 6/10Eastwood Middle SchoolGrades: 6-8Distance: 1 mi
- 7/10North Central High SchoolGrades: 9-12Distance: 4.2 mi
Get a cash offer in 3 minutes
Find out how much your home could sell for in as little as 3 minutes with a no-obligation cash offer.
Estimated market value
$316,300
Get a cash offer in 3 minutes
Find out how much your home could sell for in as little as 3 minutes with a no-obligation cash offer.
Estimated market value
$316,300
- Indiana
- Marion County
- Indianapolis
- 46220
- Millersville
- 3939 E 56th St
Nearby cities
Nearby neighborhoods
Nearby zip codes
Other Indianapolis Topics
