Skip main navigation
Sold
  • $309,000

    5564 Chester Ln, Indianapolis, IN 46220

    4beds
    2,762sqft
    Residential, Single Family Residence
    Built in 1965
    0.48 Acres Lot
    $392,900 Zestimate®
    $112/sqft
    $2,739 Estimated rent

    Home value

    $392,900

    $358,000 - $432,000

    $2,739/mo

    Zestimate® history
    Loading
    Loading...

    Owner options

    List your home for rent

    $2,739/mo

    Rent Zestimate®

    Find your next renter with Zillow Rental Manager. Plus, with online applications, you can quickly screen prospective tenants – for free.

    Learn more

    $2,739/mo

    Rent Zestimate®

    Refinance and save

    $1,926/mo

    Est. payment

    Refinancing to a lower rate could help reduce your monthly payments and save thousands over the life of the loan.

    See today's rates

    $1,926/mo

    Est. payment

    Explore your selling options

    Work with a Zillow partner agent

    Leverage their expertise and Zillow's premium Showcase listings to get your home seen by more buyers.

    Get started

    List with your own agent

    Get your home in front of millions of buyers by listing it on Zillow.

    Learn how to do it

    Sell it yourself

    Take full control of how buyers see your home on Zillow by listing For Sale by Owner (FSBO).

    List your home

    What's special

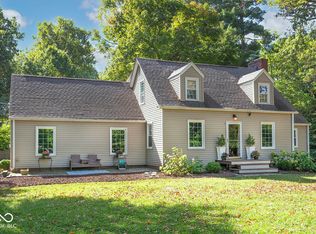
    Discover the charms of this impressive Indianapolis residence located within the esteemed Washington Township subdivision. This 4-bed, 3.5-bath home offers over 2762 square feet of space, providing ample room for comfortable living. The bedrooms showcase original hardwoods, evoking a sense of classic nostalgia. There are 2 Master Bedrooms-one upstairs and one down. The mature trees that surround the property create a peaceful ambiance that is ideal for relaxation and privacy. Recent updates, including new HVAC, roof, wiring, and plumbing, ensure a worry-free lifestyle. The well-designed kitchen features all-new appliances, elevating your culinary experience. The bonus room adds versatility to the home's layout, while the hearth room with a stone fireplace provides a cozy retreat. Endless Possibilities with this unique layout! Downstairs Master could be used as a recreation room/office. Rear bonus area could easily be turned back into an In-Law Suite or separate living quarter/Airbnb with separate entry or formal Home office. With its convenient location near Castleton, Broad Ripple, and downtown, this home offers easy access to shopping, dining, and entertainment. Marketed at a competitive price, this property represents an excellent opportunity to bring your imagination and own a truly remarkable residence and make it your own!

    Zillow last checked:

    Listing updated:

    Listing Provided by:

    Robert Porter 317-759-3119,

    Highgarden Real Estate

    Bought with:

    Pegg Kennedy

    F.C. Tucker Company

    Source: MIBOR as distributed by MLS GRID,MLS#: 21955455MLS Logo

    Facts & features

    Interior

    Bedrooms & bathrooms
    • Bedrooms: 4
    • Bathrooms: 4
    • Full bathrooms: 3
    • 1/2 bathrooms: 1
    • Main level bathrooms: 2
    • Main level bedrooms: 1
    Primary bedroom
    • Features: Carpet
    • Level: Main
    • Area: 168 Square Feet
    • Dimensions: 14x12
    Bedroom 2
    • Features: Hardwood
    • Level: Upper
    • Area: 165 Square Feet
    • Dimensions: 15x11
    Bedroom 3
    • Features: Hardwood
    • Level: Upper
    • Area: 156 Square Feet
    • Dimensions: 13x12
    Bedroom 4
    • Features: Hardwood
    • Level: Upper
    • Area: 120 Square Feet
    • Dimensions: 12x10
    Bonus room
    • Features: Carpet
    • Level: Main
    • Area: 207 Square Feet
    • Dimensions: 23x9
    Dining room
    • Features: Hardwood
    • Level: Main
    • Area: 126 Square Feet
    • Dimensions: 12x10.5
    Hearth room
    • Features: Carpet
    • Level: Main
    • Area: 315 Square Feet
    • Dimensions: 21x15
    Kitchen
    • Features: Tile-Ceramic
    • Level: Main
    • Area: 149.5 Square Feet
    • Dimensions: 13x11.5
    Laundry
    • Features: Laminate
    • Level: Main
    • Area: 30 Square Feet
    • Dimensions: 6x5
    Living room
    • Features: Hardwood
    • Level: Main
    • Area: 187 Square Feet
    • Dimensions: 17x11
    Sitting room
    • Features: Carpet
    • Level: Main
    • Area: 157.5 Square Feet
    • Dimensions: 15x10.5
    Heating
    • Forced Air
    Cooling
    • Has cooling: Yes
    Appliances
    • Included: Dishwasher, Electric Water Heater, Disposal, Laundry Connection in Unit, MicroHood, Electric Oven, Refrigerator, Water Purifier, Water Softener Owned
    • Laundry: Connections All, Laundry Room, Main Level, Laundry Connection in Unit
    Features
    • Attic Access, Double Vanity, Breakfast Bar, Entrance Foyer, Hardwood Floors, High Speed Internet, Walk-In Closet(s)
    • Flooring: Hardwood
    • Windows: Wood Frames
    • Has basement: No
    • Attic: Access Only
    • Number of fireplaces: 1
    • Fireplace features: Blower Fan, Hearth Room, Masonry
    Interior area
    • Total structure area: 2,762
    • Total interior livable area: 2,762 sqft

    Property

    Parking
    • Total spaces: 2
    • Parking features: Detached
    • Garage spaces: 2
    • Details: Garage Parking Other(Garage Door Opener)
    Features
    • Levels: Two
    • Stories: 2
    • Patio & porch: Deck
    • Fencing: Fenced,Chain Link,Fence Full Rear
    Lot
    • Size: 0.48 Acres
    • Features: Not In Subdivision, Mature Trees
    Details
    • Additional structures: Storage
    • Parcel number: 490709100014000800
    • Special conditions: None,As Is,Defects/See Remarks,Sales Disclosure Supplements
    • Horse amenities: None

    Construction

    Type & style
    • Home type: SingleFamily
    • Architectural style: Colonial
    • Property subtype: Residential, Single Family Residence
    Materials
    • Brick, Vinyl With Brick
    • Foundation: Brick/Mortar, Partial
    Condition
    • Updated/Remodeled
    • New construction: No
    • Year built: 1965

    Utilities & green energy

    • Electric: 200+ Amp Service
    • Sewer: Septic Tank
    • Water: Private Well, Well
    • Utilities for property: Electricity Connected

    Community & neighborhood

    Location
    • Region: Indianapolis
    • Subdivision: 106 North

    Price history

    DateEventPrice
    7/8/2024Sold$309,000-4.9%$112/sqft
    Source: MIBOR as distributed by MLS GRID #21955455 Report a problem
    6/16/2024Pending sale$324,900$118/sqft
    Source: MIBOR as distributed by MLS GRID #21955455 Report a problem
    6/5/2024Price change$324,900-5.8%$118/sqft
    Source: MIBOR as distributed by MLS GRID #21955455 Report a problem
    5/21/2024Price change$344,900-2.8%$125/sqft
    Source: MIBOR as distributed by MLS GRID #21955455 Report a problem
    5/10/2024Price change$354,900-2.7%$128/sqft
    Source: MIBOR as distributed by MLS GRID #21955455 Report a problem
    5/8/2024Listed for sale$364,900$132/sqft
    Source: MIBOR as distributed by MLS GRID #21955455 Report a problem
    5/6/2024Pending sale$364,900$132/sqft
    Source: MIBOR as distributed by MLS GRID #21955455 Report a problem
    4/29/2024Price change$364,900+2.8%$132/sqft
    Source: MIBOR as distributed by MLS GRID #21955455 Report a problem
    4/24/2024Price change$354,900-2.7%$128/sqft
    Source: MIBOR as distributed by MLS GRID #21955455 Report a problem
    3/5/2024Price change$364,900-2.7%$132/sqft
    Source: MIBOR as distributed by MLS GRID #21955455 Report a problem
    2/21/2024Price change$375,000-1.1%$136/sqft
    Source: MIBOR as distributed by MLS GRID #21955455 Report a problem
    12/3/2023Listed for sale$379,000$137/sqft
    Source: MIBOR as distributed by MLS GRID #21955455 Report a problem

    Public tax history

    YearProperty taxesTax assessment
    2025$3,088 -47.3%$308,000 +25.5%
    2024$5,860 -6.5%$245,500 +6.3%
    2023$6,266 +6%$230,900 -5.4%
    2022$5,910 +288.6%$244,200 +8.4%
    2021$1,521 +27.1%$225,300 +3.3%
    2020$1,196 -14.9%$218,100 +7.2%
    2019$1,406 -25.7%$203,400 +1.9%
    2018$1,891 +4.5%$199,700 -13.7%
    2017$1,809 +4.6%$231,300 +1.6%
    2016$1,729 -57.1%$227,600 -3.6%
    2014$4,033 +121.9%$236,100 -3.2%
    2013$1,818 $243,900 -2.9%
    2012$1,818 $251,200 +10.4%
    2011-- $227,500
    2010$1,421 +9.1%$227,500 -2.7%
    2009$1,302 $233,800 -3.6%
    2007-- $242,600 +44.2%
    2003-- $168,200 +109.7%
    2002-- $80,200 +200%
    2001-- $26,730
    2000-- $26,730

    Find assessor info on the county website

    Neighborhood: Millersville

    Nearby schools

    GreatSchools rating
    Get a cash offer in 3 minutes
    Find out how much your home could sell for in as little as 3 minutes with a no-obligation cash offer.
    Estimated market value
    $392,900
    Get a cash offer in 3 minutes
    Find out how much your home could sell for in as little as 3 minutes with a no-obligation cash offer.
    Estimated market value
    $392,900