Skip main navigation
Sold for $1,069,000
  • $1,069,000

    3939 Wyandot Street, Denver, CO 80211

    3beds
    2,308sqft
    Single Family Residence
    Built in 1936
    4,690 Square Feet Lot
    $1,063,300 Zestimate®
    $463/sqft
    $4,761 Estimated rent

    Home value

    $1,063,300

    $1.01M - $1.13M

    $4,761/mo

    Zestimate® history
    Loading
    Loading...

    Owner options

    List your home for rent

    $4,761/mo

    Rent Zestimate®

    Find your next renter with Zillow Rental Manager. Plus, with online applications, you can quickly screen prospective tenants – for free.

    Learn more

    $4,761/mo

    Rent Zestimate®

    Refinance and save

    $6,101/mo

    Est. payment

    Refinancing to a lower rate could help reduce your monthly payments and save thousands over the life of the loan.

    See today's rates

    $6,101/mo

    Est. payment

    Explore your selling options

    Work with a Zillow partner agent

    Leverage their expertise and Zillow's premium Showcase listings to get your home seen by more buyers.

    Get started

    List with your own agent

    Get your home in front of millions of buyers by listing it on Zillow.

    Learn how to do it

    Sell it yourself

    Take full control of how buyers see your home on Zillow by listing For Sale by Owner (FSBO).

    List your home

    What's special

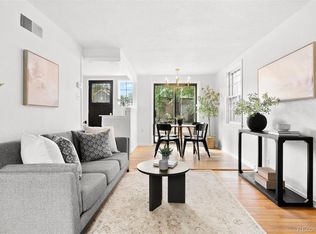
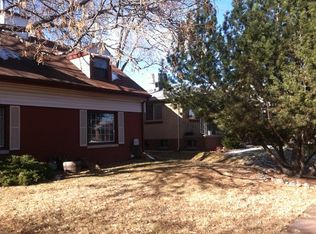
    This beautifully updated bungalow offers the timeless charm buyers love—paired with features most homes of this era simply do not have. With generous ceiling heights (even in the basement), an open floor plan, & a new primary en-suite, this home lives larger & more comfortably than typical bungalows. The main level has been thoughtfully reimagined, creating seamless flow & improved natural light throughout. Preserved character elements, including exposed brick, arches & original doors & hardware, add warmth & authenticity while complementing the home’s modern updates. The new kitchen impresses with soft-close shaker cabinetry, a striking chevron backsplash, charcoal gray quartz countertops, stainless appliances, full pantry cabinet, & a custom bar/entertaining area with butcher block counters. All bathrooms in the home have been fully updated, including the new primary en-suite bathroom—a rare & highly sought-after feature in classic bungalows. The primary bedroom now functions as a true suite with its own bath & walk-in closet, offering a level of privacy typically missing in homes of this era. The finished basement is a standout feature all on its own, offering ceiling height not found in many bungalows and functioning as true, comfortable living space. This level includes a spacious family room, dedicated entertaining/work/craft area, bedroom, workout room/flex space, huge laundry room, & tons of separate storage—ideal for guests, multigenerational living, or rental. Outside, enjoy a large backyard with a grassy lawn, multiple entertaining spaces, gas valve & a hot tub, creating a peaceful urban retreat. Completing the property is a 2-car garage & add'l off-street parking, a valuable luxury in any urban neighborhood. A new sewer line, some paint & windows, & radon system offer peace of mind. This is a Sunnyside bungalow designed for buyers who appreciate historic character—but refuse to compromise on space, layout, ceiling height, and modern functionality.

    Zillow last checked:

    Listing updated:

    Listed by:

    Lisa Mutschler 303-507-1675 lisamrealtor@msn.com,

    Expert Real Estate

    Bought with:

    Nicole Lawson, 100087777

    Milehimodern

    Source: REcolorado as distributed by MLS GRID,MLS#: 3080378MLS Logo

    Facts & features

    Interior

    Bedrooms & bathrooms
    • Bedrooms: 3
    • Bathrooms: 3
    • Full bathrooms: 1
    • 3/4 bathrooms: 2
    • Main level bathrooms: 2
    • Main level bedrooms: 2
    Bedroom
    • Description: Karastan Carpet & Upgr Carpet Pad; Shiplap For Aethetics & Insulation; Enlarged Closet With Barn Door
    • Features: Primary Suite
    • Level: Main
    • Area: 132 Square Feet
    • Dimensions: 11 x 12
    Bedroom
    • Description: Secondary Bedroom At Front Of Home Could Be Utilized As An Office; Karastan Carpet & Upgr Carpet Pad
    • Level: Main
    • Area: 138 Square Feet
    • Dimensions: 11.5 x 12
    Bedroom
    • Description: Bedroom 3 Has Barn Doors Opening To The Family Room Allowing Guests (Or Make It The Primary) To Watch The Large Tv From Bed!
    • Level: Basement
    • Area: 126 Square Feet
    • Dimensions: 10.5 x 12
    Bathroom
    • Description: Rare Primary En-Suite Bathroom With Stunning Black & White Design
    • Features: Primary Suite
    • Level: Main
    • Area: 48 Square Feet
    • Dimensions: 6 x 8
    Bathroom
    • Description: Hall Bath Has Been Updated With New Plumbing, Tub, Fixtures, Tile, Vanity, Lighting, & Spacious Built-In Linen Cabinetry, With Character Arches Retained
    • Level: Main
    • Area: 59.5 Square Feet
    • Dimensions: 7 x 8.5
    Bathroom
    • Description: Spacious 3rd Bathroom Presents Another Gorgeous Redesign In Keeping With The Character Of The Home
    • Level: Basement
    • Area: 92 Square Feet
    • Dimensions: 8 x 11.5
    Bonus room
    • Description: While Some Family & Friends Are Relaxing In The Adjacent Family Room, Others Can Enjoy This Bonus Space, Where You Could Also Have A Tv And Game Table; It Could Also Be A Home Office, Larger Workout Area, Play Area, Craft Room, Or Whatever You'd Like!
    • Level: Basement
    • Area: 222 Square Feet
    • Dimensions: 12 x 18.5
    Bonus room
    • Description: Finished, Secure Storage Room Off Laundry Room
    • Level: Basement
    • Area: 45.5 Square Feet
    • Dimensions: 6.5 x 7
    Dining room
    • Description: Lvp; Newer Lighting
    • Level: Main
    • Area: 156 Square Feet
    • Dimensions: 12 x 13
    Family room
    • Description: The Oversized Sectional Is Perfect For This Great Add'l Living Space Where You Can Relax And Watch The Big Game Or Stream Something New!
    • Level: Basement
    • Area: 217.5 Square Feet
    • Dimensions: 14.5 x 15
    Gym
    • Description: Finished Flexspace Room With Exterior Window Currently Being Used A Home Gym; Could Also Be Office, Pet Room, Or Add'l Storage
    • Level: Basement
    • Area: 71.5 Square Feet
    • Dimensions: 6.5 x 11
    Kitchen
    • Description: Completely Remodeled; Newer Stainless Appliances, White Soft-Close Shaker Cabinetry & Pantry, Stylish Charcoal Gray Quartz Counters, Sink, Faucet, Lighting, Lvp
    • Level: Main
    • Area: 132 Square Feet
    • Dimensions: 11 x 12
    Kitchen
    • Description: Entertaining Area Between Kitchen & Dining; Counter For Seating, Butcherblock For Serving, Beverage Fridge Included; Lvp
    • Level: Main
    • Area: 36 Square Feet
    • Dimensions: 6 x 6
    Laundry
    • Description: Spacious Laundry Room Newly Upgraded With Beautiful Black Cabinetry & Long Countertop For Folding Clothes, Sewing, Or Crafts; W/D Included
    • Level: Basement
    • Area: 150 Square Feet
    • Dimensions: 12 x 12.5
    Living room
    • Description: Lvp; Stunning Marble-Look Fireplace Surround; Newer Ceiling Fan
    • Level: Main
    • Area: 221 Square Feet
    • Dimensions: 13 x 17
    Heating
    • Forced Air, Natural Gas
    Cooling
    • Central Air
    Appliances
    • Included: Bar Fridge, Dishwasher, Disposal, Dryer, Gas Water Heater, Microwave, Range, Refrigerator, Self Cleaning Oven, Washer
    Features
    • Butcher Counters, Ceiling Fan(s), Granite Counters, High Speed Internet, Open Floorplan, Primary Suite, Quartz Counters, Radon Mitigation System, Smart Thermostat, Smoke Free, Walk-In Closet(s)
    • Flooring: Carpet, Tile, Vinyl
    • Windows: Double Pane Windows, Window Coverings, Window Treatments
    • Basement: Daylight,Finished,Full
    • Number of fireplaces: 2
    • Fireplace features: Basement, Gas, Gas Log, Living Room
    Interior area
    • Total structure area: 2,308
    • Total interior livable area: 2,308 sqft
    • Finished area above ground: 1,154
    • Finished area below ground: 1,154

    Property

    Parking
    • Total spaces: 3
    • Parking features: Exterior Access Door, Garage Door Opener
    • Garage spaces: 2
    • Details: Off Street Spaces: 1
    Features
    • Levels: One
    • Stories: 1
    • Patio & porch: Covered, Front Porch, Patio
    • Exterior features: Gas Valve, Private Yard
    • Has spa: Yes
    • Spa features: Spa/Hot Tub, Heated
    • Fencing: Full
    Lot
    • Size: 4,690 sqft
    • Features: Landscaped, Level, Sprinklers In Front, Sprinklers In Rear
    Details
    • Parcel number: 221338018
    • Zoning: U-TU-C
    • Special conditions: Standard

    Construction

    Type & style
    • Home type: SingleFamily
    • Architectural style: Bungalow
    • Property subtype: Single Family Residence
    Materials
    • Brick
    • Roof: Composition
    Condition
    • Updated/Remodeled
    • Year built: 1936

    Utilities & green energy

    • Sewer: Public Sewer
    • Water: Public
    • Utilities for property: Electricity Connected, Natural Gas Connected
    Green energy
    • Energy efficient items: Appliances, HVAC, Thermostat, Windows

    Community & neighborhood

    Security
    • Security features: Carbon Monoxide Detector(s), Radon Detector, Smoke Detector(s), Video Doorbell
    Location
    • Region: Denver
    • Subdivision: Sunnyside

    Other

    Other facts
    • Listing terms: 1031 Exchange,Cash,Conventional,FHA,VA Loan
    • Ownership: Individual
    • Road surface type: Paved

    Price history

    DateEventPrice
    2/24/2026Sold$1,069,000-0.5%$463/sqft
    Source: REcolorado as distributed by MLS GRID #3080378 Report a problem
    1/28/2026Pending sale$1,074,000$465/sqft
    Source: REcolorado as distributed by MLS GRID #3080378 Report a problem
    1/21/2026Listed for sale$1,074,000+43.2%$465/sqft
    Source: REcolorado as distributed by MLS GRID #3080378 Report a problem
    10/2/2023Listing removed--
    Source: REcolorado as distributed by MLS GRID #4120150 Report a problem
    9/29/2023Listed for rent$4,500+47.5%$2/sqft
    Source: REcolorado as distributed by MLS GRID #4120150 Report a problem
    12/16/2021Listing removed--
    Source: RE/MAX International Report a problem
    11/24/2021Pending sale$750,000$325/sqft
    Source: RE/MAX International #2609282 Report a problem
    11/23/2021Listed for sale$750,000+141.9%$325/sqft
    Source: RE/MAX International #2609282 Report a problem
    11/21/2021Listing removed--
    Source: Zillow Rental Manager Report a problem
    11/20/2021Price change$3,050+3.4%$1/sqft
    Source: Zillow Rental Manager Report a problem
    11/16/2021Price change$2,950-7.1%$1/sqft
    Source: Zillow Rental Manager Report a problem
    11/13/2021Price change$3,175+4.1%$1/sqft
    Source: Zillow Rental Manager Report a problem
    11/10/2021Price change$3,050-3.3%$1/sqft
    Source: Zillow Rental Manager Report a problem
    11/6/2021Price change$3,155+0.2%$1/sqft
    Source: Zillow Rental Manager Report a problem
    10/18/2021Price change$3,150-4.5%$1/sqft
    Source: Zillow Rental Manager Report a problem
    9/28/2021Listed for rent$3,300+22.2%$1/sqft
    Source: Zillow Rental Manager Report a problem
    3/24/2021Listing removed--
    Source: Owner Report a problem
    10/30/2019Listing removed$2,700$1/sqft
    Source: Owner Report a problem
    10/3/2019Listed for rent$2,700$1/sqft
    Source: Owner Report a problem
    12/22/2010Sold$309,999+69.9%$134/sqft
    Source: Public Record Report a problem
    10/4/2002Sold$182,500$79/sqft
    Source: Public Record Report a problem

    Public tax history

    YearProperty taxesTax assessment
    2024$4,346 +22.9%$56,090 -5.5%
    2023$3,536 +3.6%$59,340 +33.5%
    2022$3,413 +13.5%$44,460 -2.8%
    2021$3,008 +2.9%$45,740 +12.8%
    2020$2,924 +1.5%$40,541 -0.7%
    2019$2,881 $40,824 +9.6%
    2018$2,881 +0.3%$37,240
    2017$2,872 +3.4%$37,240 +4.7%
    2016$2,779 +32%$35,570
    2015$2,105 0%$35,570 +40.3%
    2014$2,106 +18.8%$25,350
    2013$1,773 +17.9%$25,350 +20.2%
    2012$1,504 +13.8%$21,090
    2011$1,322 +2.2%$21,090 +6.2%
    2010$1,293 -5.5%$19,850
    2009$1,368 -0.2%$19,850 -3.1%
    2008$1,371 +9.5%$20,490
    2007$1,251 +1.1%$20,490 +9.6%
    2006$1,237 +7.8%$18,690
    2005$1,148 $18,690 +39.9%
    2001-- $13,360

    Find assessor info on the county website

    Neighborhood: Sunnyside

    Nearby schools

    GreatSchools rating
    Schools provided by the listing agent
    • Elementary: Columbian
    • Middle: Skinner
    • High: North
    • District: Denver 1

    Source: REcolorado as distributed by MLS GRID. This data may not be complete. We recommend contacting the local school district to confirm school assignments for this home.

    Get a cash offer in 3 minutes
    Find out how much your home could sell for in as little as 3 minutes with a no-obligation cash offer.
    Estimated market value
    $1,063,300
    Get a cash offer in 3 minutes
    Find out how much your home could sell for in as little as 3 minutes with a no-obligation cash offer.
    Estimated market value
    $1,063,300