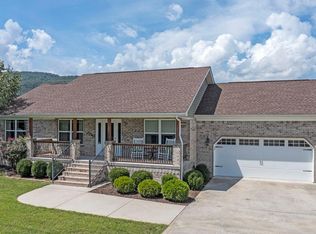
The upgrades are done, the deck is ready for game day, and you could be unpacked before the holidays! Purchased new and lovingly maintained by its original owner, this one-level Dayton home has been thoughtfully upgraded so the next owner can move right in and start enjoying it. The open-concept layout connects the kitchen, dining, and living areas while still giving each space its own purpose, with granite countertops, a spacious primary bedroom, and a dedicated laundry room adding everyday function. Out back, the fenced yard and extended 16' x 10' deck create the kind of space that works just as well for morning coffee as it does for dinner with friends or Saturday football, with outlets already in place for your TV and entertaining setup. And the backdrop is the real showstopper - wide-open mountain views that make the deck feel like a destination all on its own. The sellers have also added Larson storm/screen doors, front porch railing, attic stairs, extra attic insulation, crawlspace and pipe insulation, a keypad deadbolt, fresh front landscaping with slate rock, and useful garage upgrades including cabinets, countertop workspace, and wall-mounted garden tool storage. The home has also been under a Terminix pest control and termite inspection contract for seven years. Located just outside Dayton city limits, you can stay close to town without city taxes. With the work already done, you could be home before the holidays.
For sale
$340,000
394 California Ave, Dayton, TN 37321
3beds
1,546sqft
Single Family Residence
Built in 2019
0.26 Acres Lot
$332,300 Zestimate®
$220/sqft
$-- HOA
What's special
Wide-open mountain viewsFront porch railingFenced yardOpen-concept layoutGranite countertopsDedicated laundry roomSpacious primary bedroom
- 3 days
- 255
- 17
Likely to sell faster than
Zillow last checked:
Listing updated:
Listed by:
Angie Stumbo 423-342-5790,
Stumbo & Co 423-342-5790
Source: Greater Chattanooga Realtors,MLS#: 1541535
Facts & features
Interior
Bedrooms & bathrooms
- Bedrooms: 3
- Bathrooms: 2
- Full bathrooms: 2
Heating
- Central, Electric
Cooling
- Central Air, Ceiling Fan(s)
Appliances
- Included: Built-In Electric Oven, Dryer, Disposal, Dishwasher, ENERGY STAR Qualified Appliances, ENERGY STAR Qualified Refrigerator, ENERGY STAR Qualified Washer, Electric Water Heater, Ice Maker, Microwave, Oven, Refrigerator, Washer, Washer/Dryer, Water Heater
- Laundry: Laundry Room, Main Level
Features
- Entrance Foyer, Eat-in Kitchen, Granite Counters, His and Hers Closets, High Speed Internet, Kitchen Island, Open Floorplan, Pantry, Smart Thermostat, Storage, En Suite, Split Bedrooms
- Flooring: Tile, Engineered Hardwood
- Windows: ENERGY STAR Qualified Windows
- Basement: Crawl Space
- Has fireplace: No
Interior area
- Total structure area: 1,546
- Total interior livable area: 1,546 sqft
- Finished area above ground: 1,546
Video & virtual tour
Property
Parking
- Total spaces: 2
- Parking features: Concrete, Driveway, Garage, Garage Faces Front
- Attached garage spaces: 2
Accessibility
- Accessibility features: Grip-Accessible Features
Features
- Levels: One
- Patio & porch: Covered, Deck, Front Porch, Porch - Covered
- Exterior features: Private Yard, Rain Gutters
- Pool features: None
- Fencing: Back Yard,Chain Link
- Has view: Yes
- View description: Mountain(s), Panoramic, Pasture, Rural
Lot
- Size: 0.26 Acres
- Dimensions: 100 x 115
- Features: Back Yard, Front Yard, Landscaped, Level, Pasture, Private, Rural
Details
- Additional structures: None
- Parcel number: 089n H 00200 000
- Special conditions: Standard
- Other equipment: Dehumidifier
Construction
Type & style
- Home type: SingleFamily
- Architectural style: Ranch
- Property subtype: Single Family Residence
Materials
- Vinyl Siding
- Foundation: Block
- Roof: Shingle
Condition
- New construction: No
- Year built: 2019
Utilities & green energy
- Sewer: Public Sewer
- Water: Public
- Utilities for property: Cable Available, Electricity Connected, Natural Gas Available, Sewer Connected, Water Connected
Community & HOA
Community
- Features: Lake
- Subdivision: Abel
HOA
- Has HOA: No
Location
- Region: Dayton
Financial & listing details
- Price per square foot: $220/sqft
- Tax assessed value: $311,300
- Annual tax amount: $1,049
- Date on market: 8/26/2026
- Listing terms: Cash,Conventional,FHA,USDA Loan,VA Loan
- Road surface type: Paved
Estimated market value
$332,300
$316,000 - $349,000
$1,725/mo
Price history
| Date | Event | Price |
|---|---|---|
| 8/26/2026 | Listed for sale | $340,000+89%$220/sqft |
Source: Greater Chattanooga Realtors #1541535 Report a problem | ||
| 5/10/2019 | Sold | $179,900$116/sqft |
Source: | ||
| 2/1/2019 | Listed for sale | $179,900+2298.7%$116/sqft |
Source: Coldwell Banker Pryor Realty- Dayton #20190601 Report a problem | ||
| 4/9/2018 | Sold | $7,500$5/sqft |
Source: Public Record Report a problem | ||
Public tax history
| Year | Property taxes | Tax assessment |
|---|---|---|
| 2025 | $1,050 | $77,825 |
| 2024 | $1,050 +13% | $77,825 +88.9% |
| 2023 | $929 | $41,200 |
| 2022 | $929 +1.6% | $41,200 +1.6% |
| 2021 | $914 | $40,550 |
| 2020 | $914 +6.5% | $40,550 |
| 2019 | $859 +942.3% | $40,550 +981.3% |
| 2018 | $82 +0.5% | $3,750 |
| 2017 | $82 -0.4% | $3,750 |
| 2016 | $82 | $3,750 |
Find assessor info on the county website
Monthly payment
Est. payment
Payment breakdown
Explore the cost of this home by adjusting the details. Changes won't be saved.Climate risks
Neighborhood: 37321
Nearby schools
Schools provided by the listing agent
- Elementary: Rhea Central Elementary
- Middle: Rhea County Middle
- High: Rhea County High School
Source: Greater Chattanooga Realtors. This data may not be complete. We recommend contacting the local school district to confirm school assignments for this home.