Skip main navigation
Sold for $299,900
  • $299,900

    414 California Ave, Dayton, TN 37321

    3beds
    1,400sqft
    Single Family Residence
    Built in 2017
    0.26 Acres Lot
    $305,700 Zestimate®
    $214/sqft
    $1,750 Estimated rent

    Home value

    $305,700

    Estimated sales range

    Not available

    $1,750/mo

    Zestimate® history
    Loading
    Loading...

    Owner options

    List your home for rent

    $1,750/mo

    Rent Zestimate®

    Find your next renter with Zillow Rental Manager. Plus, with online applications, you can quickly screen prospective tenants – for free.

    Learn more

    $1,750/mo

    Rent Zestimate®

    Refinance and save

    $1,735/mo

    Est. payment

    Refinancing to a lower rate could help reduce your monthly payments and save thousands over the life of the loan.

    See today's rates

    $1,735/mo

    Est. payment

    Explore your selling options

    Work with a Zillow partner agent

    Leverage their expertise and Zillow's premium Showcase listings to get your home seen by more buyers.

    Get started

    List with your own agent

    Get your home in front of millions of buyers by listing it on Zillow.

    Learn how to do it

    Sell it yourself

    Take full control of how buyers see your home on Zillow by listing For Sale by Owner (FSBO).

    List your home

    What's special

    Decorative fireplaceInviting front porchFenced-in backyardStainless steel appliancesClassic brick facadeGenerous open layoutStylish kitchen
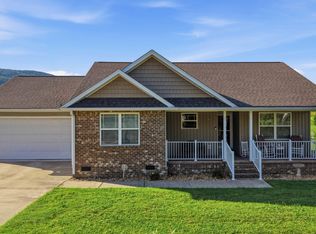
    Discover your dream home at 414 California Ave in Dayton, TN. This beautifully designed one-level residence features three bedrooms and two bathrooms, offering the perfect blend of modern features and cozy living. Step into a stylish kitchen that's perfect for cooking, equipped with stainless steel appliances, elegant white cabinets, and stunning granite countertops. The generous open layout seamlessly connects the kitchen to the living room and dining area, creating an inviting space ideal for entertaining. From the dining area, you can step outside to a lovely back deck and enjoy beautiful views of the Tennessee mountains. Relax in the airy living room, which boasts vaulted ceilings, attractive engineered hardwood flooring, and a decorative fireplace, perfect for cozy evenings. The spacious primary bedroom leads into an en-suite bath that features dual vanities and a tub/shower combo. Two additional guest bedrooms and a guest bath provide ample space for family and friends. Practical amenities include a convenient two-car garage that leads into a spacious laundry room, ensuring that everyday tasks are simple and efficient. The fenced-in backyard is perfect for pets and children, complete with an outbuilding for extra storage. An inviting front porch adds to the home's curb appeal, featuring a classic brick facade. Don't miss the opportunity to make this charming home yours. Schedule a showing today and experience everything 414 California Ave has to offer!

    Zillow last checked:

    Listing updated:

    Listed by:

    Anneke Wilkey 423-580-7794,

    Coldwell Banker Pryor Realty

    Bought with:

    Jim Monday, 316137

    Blue Key Properties

    Source: Greater Chattanooga Realtors,MLS#: 1519818

    Facts & features

    Interior

    Bedrooms & bathrooms
    • Bedrooms: 3
    • Bathrooms: 2
    • Full bathrooms: 2
    Heating
    • Central
    Cooling
    • Central Air
    Appliances
    • Included: Dishwasher, Electric Range, Microwave, Refrigerator
    • Laundry: Laundry Room
    Features
    • Ceiling Fan(s), Double Vanity, Granite Counters, High Speed Internet, Kitchen Island, Open Floorplan, Storage
    • Flooring: Tile, Engineered Hardwood
    • Has basement: No
    • Has fireplace: No
    Interior area
    • Total structure area: 1,400
    • Total interior livable area: 1,400 sqft
    • Finished area above ground: 1,400
    • Finished area below ground: 0

    Property

    Parking
    • Total spaces: 2
    • Parking features: Driveway, Garage
    • Attached garage spaces: 2
    Features
    • Levels: One
    • Patio & porch: Covered, Deck, Front Porch, Porch
    • Exterior features: Fire Pit, Rain Gutters
    • Pool features: None
    • Fencing: Fenced
    • Has view: Yes
    Lot
    • Size: 0.26 Acres
    • Dimensions: 100 x 115
    • Features: Corner Lot, Level
    Details
    • Additional structures: Outbuilding, Storage
    • Parcel number: 089n H 003.00
    • Special conditions: Standard

    Construction

    Type & style
    • Home type: SingleFamily
    • Architectural style: Ranch
    • Property subtype: Single Family Residence
    Materials
    • Brick Veneer, Vinyl Siding
    • Foundation: Block
    • Roof: Shingle
    Condition
    • New construction: No
    • Year built: 2017

    Utilities & green energy

    • Sewer: Septic Tank
    • Water: Public
    • Utilities for property: Electricity Connected, Water Connected

    Community & neighborhood

    Community
    • Community features: None
    Location
    • Region: Dayton
    • Subdivision: Abel

    Other

    Other facts
    • Listing terms: Cash,Conventional,FHA,USDA Loan,VA Loan
    • Road surface type: Paved

    Price history

    DateEventPrice
    10/27/2025Sold$299,900$214/sqft
    Source: Greater Chattanooga Realtors #1519818 Report a problem
    9/4/2025Contingent$299,900$214/sqft
    Source: Greater Chattanooga Realtors #1519818 Report a problem
    9/4/2025Pending sale$299,900$214/sqft
    Source: RCAR #20254133 Report a problem
    9/2/2025Listed for sale$299,900+79.6%$214/sqft
    Source: RCAR #20254133 Report a problem
    11/4/2019Sold$167,000-1.7%$119/sqft
    Source: Public Record Report a problem
    9/13/2019Listed for sale$169,900+14.8%$121/sqft
    Source: Coldwell Banker Pryor Realty #20195393 Report a problem
    10/2/2017Sold$148,000$106/sqft
    Source: Public Record Report a problem

    Public tax history

    YearProperty taxesTax assessment
    2025$981 $72,775
    2024$981 +13.8%$72,775 +90.3%
    2023$862 $38,250
    2022$862 $38,250
    2021$862 $38,250
    2020$862 $38,250
    2019$862 +12.7%$38,250 +9.8%
    2018$766 -0.1%$34,850 -5.8%
    2017$766 +830%$37,000 +886.7%
    2016$82 $3,750

    Find assessor info on the county website

    Neighborhood: 37321

    Nearby schools

    GreatSchools rating
    Schools provided by the listing agent
    • Elementary: Rhea Central Elementary
    • Middle: Rhea County Middle
    • High: Rhea County High School

    Source: Greater Chattanooga Realtors. This data may not be complete. We recommend contacting the local school district to confirm school assignments for this home.

    Get pre-qualified for a loan
    At Zillow Home Loans, we can pre-qualify you in as little as 5 minutes with no impact to your credit score.

    An equal housing lender. NMLS #10287.

    Sell for more on Zillow
    Get a Zillow Showcase℠ listing at no additional cost and you could sell for .
    $305,700
    2% more
    +$6,114
    With Zillow Showcase(estimated)
    $311,814