Skip main navigation
Sold for $301,000
  • $301,000

    394 Cherry Lane, Montville, CT 06370

    3beds
    936sqft
    Single Family Residence
    Built in 1965
    0.62 Acres Lot
    $306,300 Zestimate®
    $322/sqft
    $2,180 Estimated rent

    Home value

    $306,300

    $276,000 - $340,000

    $2,180/mo

    Zestimate® history
    Loading
    Loading...

    Owner options

    List your home for rent

    $2,180/mo

    Rent Zestimate®

    Find your next renter with Zillow Rental Manager. Plus, with online applications, you can quickly screen prospective tenants – for free.

    Learn more

    $2,180/mo

    Rent Zestimate®

    Refinance and save

    $2,042/mo

    Est. payment

    Refinancing to a lower rate could help reduce your monthly payments and save thousands over the life of the loan.

    See today's rates

    $2,042/mo

    Est. payment

    Explore your selling options

    Work with a Zillow partner agent

    Leverage their expertise and Zillow's premium Showcase listings to get your home seen by more buyers.

    Get started

    List with your own agent

    Get your home in front of millions of buyers by listing it on Zillow.

    Learn how to do it

    Sell it yourself

    Take full control of how buyers see your home on Zillow by listing For Sale by Owner (FSBO).

    List your home

    What's special

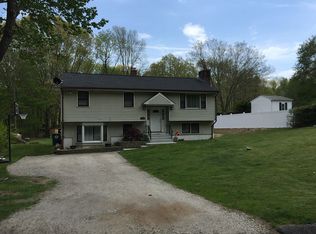
    Welcome to this charming and thoughtfully maintained 3 Bed, 1 Bath Ranch, perfectly positioned on a generous 0.62-acre lot at the end of a quiet dead-end street, offering privacy, space, and peaceful everyday living. Step inside, the natural flow of the single-level layout creates a warm and inviting atmosphere, ideal for both comfortable daily routines and gathering with family and friends. A cozy fireplace anchors the living space, adding character and the perfect touch for relaxed evenings at home. The kitchen features New Appliances, providing a move-in-ready experience without the added expense or hassle. Major mechanical upgrades add even more value and peace of mind, including a newer boiler and updated mechanical systems, ensuring efficient performance for years to come. The home is also protected by a CT Basement Systems waterproofing system with a transferable lifetime warranty, offering long-term confidence for the next owner. The walk-out basement provides easy access to the backyard and offers excellent potential for additional living space, a workshop, storage, or recreation area. Outside, the expansive yard delivers endless possibilities - from gardening and play to hosting weekend get-togethers, all in a serene setting with minimal through traffic. Blending charm, function, meaningful upgrades, and a desirable location, this home offers the kind of comfort and reliability that makes settling in feel effortless. You don't want to miss this one!

    Zillow last checked:

    Listing updated:

    Listed by:

    X Team At Real Broker CT,

    Kristopher J. Tramont (860)884-9511,

    Real Broker CT, LLC 860-884-9511

    Bought with:

    Meredith Goncalves, REB.0795040

    Malek Real Estate

    Source: Smart MLS,MLS#: 24155195MLS Logo

    Facts & features

    Interior

    Bedrooms & bathrooms
    • Bedrooms: 3
    • Bathrooms: 1
    • Full bathrooms: 1
    Primary bedroom
    • Level: Main
    Bedroom
    • Level: Main
    Bedroom
    • Level: Main
    Bathroom
    • Level: Main
    Kitchen
    • Level: Main
    Living room
    • Level: Main
    Heating
    • Baseboard, Hot Water, Oil
    Cooling
    • Ceiling Fan(s)
    Appliances
    • Included: Oven/Range, Microwave, Refrigerator, Dishwasher, Water Heater
    • Laundry: Lower Level
    Features
    • Basement: Full,Unfinished
    • Attic: Access Via Hatch
    • Number of fireplaces: 1
    Interior area
    • Total structure area: 936
    • Total interior livable area: 936 sqft
    • Finished area above ground: 936

    Property

    Lot
    • Size: 0.62 Acres
    • Features: Level
    Details
    • Parcel number: 2433326
    • Zoning: R40

    Construction

    Type & style
    • Home type: SingleFamily
    • Architectural style: Ranch
    • Property subtype: Single Family Residence
    Materials
    • Vinyl Siding
    • Foundation: Concrete Perimeter
    • Roof: Asphalt
    Condition
    • New construction: No
    • Year built: 1965

    Utilities & green energy

    • Sewer: Septic Tank
    • Water: Well

    Community & HOA

    Community
    • Subdivision: Oakdale
    HOA
    • Has HOA: No
    Location
    • Region: Oakdale

    Financial & listing details

    • Price per square foot: $322/sqft
    • Tax assessed value: $120,050
    • Annual tax amount: $3,466
    • Date on market: 2/26/2026

    Price history

    DateEventPrice
    4/7/2026Sold$301,000+0.4%$322/sqft
    Source: Smart MLS #24155195 Report a problem
    3/13/2026Pending sale$299,900$320/sqft
    Source: Smart MLS #24155195 Report a problem
    2/27/2026Listed for sale$299,900+111.2%$320/sqft
    Source: Smart MLS #24155195 Report a problem
    11/30/2016Sold$142,000+1.4%$152/sqft
    Source: Smart MLS #E10156986 Report a problem
    10/13/2016Price change$140,000-4.1%$150/sqft
    Source: RE/MAX Home Team #E10156986 Report a problem
    9/21/2016Price change$146,000+4.3%$156/sqft
    Source: RE/MAX Home Team #E10156986 Report a problem
    9/16/2016Listed for sale$140,000$150/sqft
    Source: RE/MAX Home Team #E10156986 Report a problem
    8/26/2016Pending sale$140,000$150/sqft
    Source: RE/MAX Home Team #E10156986 Report a problem
    8/18/2016Price change$140,000-5.1%$150/sqft
    Source: RE/MAX Home Team #E10156986 Report a problem
    8/1/2016Listed for sale$147,500+28.3%$158/sqft
    Source: RE/MAX Home Team #E10156986 Report a problem
    1/26/2015Sold$115,000-8%$123/sqft
    Source: Smart MLS #E272668 Report a problem
    11/14/2014Pending sale$125,000$134/sqft
    Source: RE/MAX Home Team #E272668 Report a problem
    4/8/2014Price change$125,000-7.4%$134/sqft
    Source: RE/MAX Home Team #E272668 Report a problem
    2/18/2014Price change$135,000-9.9%$144/sqft
    Source: RE/MAX Home Team #E272668 Report a problem
    1/7/2014Listed for sale$149,900-11.8%$160/sqft
    Source: RE/MAX Home Team #E272668 Report a problem
    6/16/2006Sold$170,000$182/sqft
    Source: Public Record Report a problem

    Public tax history

    YearProperty taxesTax assessment
    2025$3,466 +4%$120,050
    2024$3,334 $120,050
    2023$3,334 +4%$120,050
    2022$3,207 +6.4%$120,050 +26.5%
    2021$3,013 -2%$94,910
    2020$3,073 -0.4%$94,910
    2019$3,086 +2.5%$94,910
    2018$3,011 +0.1%$94,910
    2017$3,009 -0.3%$94,910 -3.8%
    2016$3,019 +1.8%$98,620
    2015$2,967 +2.5%$98,620
    2014$2,896 +1%$98,620
    2013$2,866 -0.9%$98,620
    2012$2,893 -3.3%$98,620 -24.2%
    2011$2,993 +2.7%$130,130
    2010$2,915 +4.5%$130,130
    2009$2,789 +2%$130,130
    2008$2,733 $130,130
    2007$2,733 +18.9%$130,130 +69%
    2006$2,299 +2.6%$76,990
    2005$2,240 +4%$76,990
    2004$2,153 +2.2%$76,990 0%
    2003$2,107 +14.3%$77,000 +10.7%
    1999$1,844 $69,580
    Find assessor info on the county website

    Neighborhood: 06370

    Nearby schools

    GreatSchools rating
    Get pre-qualified for a loan
    At Zillow Home Loans, we can pre-qualify you in as little as 5 minutes with no impact to your credit score.

    An equal housing lender. NMLS #10287.

    Sell for more on Zillow
    Get a Zillow Showcase℠ listing at no additional cost and you could sell for .
    $306,300
    2% more
    +$6,126
    With Zillow Showcase(estimated)
    $312,426