Welcome to 416 Cherry Lane! This charming 3-bedroom, 1-bath home sits on a spacious lot in Montville. The home features comfortable living spaces with oil-fired hot-water baseboard heat and central air. Recent improvements include a new heating system installed in August 2026, a new hot-water system installed in September 2025, and a beautifully updated shower. The unfinished basement provides excellent storage and potential for additional usable space. Enjoy the generous yard and convenient location while having the opportunity to make this home your own. Come see all that this property has to offer!
For sale
$339,990
416 Cherry Lane, Montville, CT 06370
3beds
936sqft
Single Family Residence
Built in 1965
0.56 Acres Lot
$-- Zestimate®
$363/sqft
$-- HOA
What's special
- 2 days
- 319
- 26
Zillow last checked:
Listing updated:
Listed by:
Bowes Team at Re/Max on the Bay,
Madelyn Knowles (860)739-0888,
RE/MAX on the Bay 860-739-0888
Source: Smart MLS,MLS#: 24208713
Facts & features
Interior
Bedrooms & bathrooms
- Bedrooms: 3
- Bathrooms: 1
- Full bathrooms: 1
Primary bedroom
- Features: Hardwood Floor
- Level: Main
- Area: 106.47 Square Feet
- Dimensions: 11.7 x 9.1
Bedroom
- Features: Hardwood Floor
- Level: Main
- Area: 98.28 Square Feet
- Dimensions: 10.8 x 9.1
Bedroom
- Features: Hardwood Floor
- Level: Main
- Area: 79.26 Square Feet
- Dimensions: 9.11 x 8.7
Bathroom
- Features: Remodeled, Stall Shower
- Level: Main
- Area: 62.01 Square Feet
- Dimensions: 11.7 x 5.3
Dining room
- Level: Main
- Area: 82.21 Square Feet
- Dimensions: 11.11 x 7.4
Kitchen
- Features: Tile Floor
- Level: Main
- Area: 138.06 Square Feet
- Dimensions: 11.7 x 11.8
Living room
- Features: Hardwood Floor
- Level: Main
- Area: 187.53 Square Feet
- Dimensions: 13.3 x 14.1
Other
- Level: Lower
- Area: 201.6 Square Feet
- Dimensions: 12.6 x 16
Other
- Level: Lower
- Area: 154.98 Square Feet
- Dimensions: 12.6 x 12.3
Rec play room
- Level: Lower
- Area: 326.12 Square Feet
- Dimensions: 12.4 x 26.3
Heating
- Baseboard, Hot Water, Oil
Cooling
- Central Air
Appliances
- Included: Oven/Range, Refrigerator, Dishwasher, Washer, Dryer, Water Heater
- Laundry: Lower Level
Features
- Basement: Full,Partially Finished
- Attic: Crawl Space,Pull Down Stairs
- Has fireplace: No
Interior area
- Total structure area: 936
- Total interior livable area: 936 sqft
- Finished area above ground: 936
Property
Parking
- Total spaces: 3
- Parking features: Paved, Driveway, Private
- Has uncovered spaces: Yes
Features
- Patio & porch: Deck
Lot
- Size: 0.56 Acres
- Features: Wooded, Level
Details
- Additional structures: Shed(s)
- Parcel number: 1804653
- Zoning: R40
Construction
Type & style
- Home type: SingleFamily
- Architectural style: Ranch
- Property subtype: Single Family Residence
Materials
- Vinyl Siding
- Foundation: Concrete Perimeter
- Roof: Asphalt
Condition
- New construction: No
- Year built: 1965
Utilities & green energy
- Sewer: Septic Tank
- Water: Well
Community & HOA
HOA
- Has HOA: No
Location
- Region: Oakdale
Financial & listing details
- Price per square foot: $363/sqft
- Tax assessed value: $120,610
- Annual tax amount: $3,791
- Date on market: 9/23/2026
Estimated market value
Not available
Estimated sales range
Not available
Not available
Price history
| Date | Event | Price |
|---|---|---|
| 9/25/2026 | Listed for sale | $339,990+159.5%$363/sqft |
Source:  Smart MLS #24208713 Report a problem Smart MLS #24208713 Report a problem | ||
| 5/4/2012 | Sold | $131,000-3.7%$140/sqft |
Source: Smart MLS #M9133212 Report a problem | ||
| 3/22/2012 | Pending sale | $136,000$145/sqft |
Source: Prudential Connecticut Realty #M9133212 Report a problem | ||
| 3/10/2012 | Listed for sale | $136,000+17.2%$145/sqft |
Source: Prudential Connecticut Realty #M9133212 Report a problem | ||
| 4/16/2000 | Sold | $116,000-3.7%$124/sqft |
Source: Smart MLS #E104877 Report a problem | ||
| 4/19/1990 | Sold | $120,500$129/sqft |
Source: Public Record Report a problem | ||
Public tax history
| Year | Property taxes | Tax assessment |
|---|---|---|
| 2025 | $3,482 +4% | $120,610 |
| 2024 | $3,349 +1% | $120,610 +1% |
| 2023 | $3,316 +3.9% | $119,420 |
| 2022 | $3,190 +12.6% | $119,420 +33.8% |
| 2021 | $2,833 -2% | $89,240 |
| 2020 | $2,890 -0.4% | $89,240 |
| 2019 | $2,901 +2.4% | $89,240 |
| 2018 | $2,832 +0.1% | $89,240 |
| 2017 | $2,829 -3.5% | $89,240 -6.8% |
| 2016 | $2,930 +1.7% | $95,730 |
| 2015 | $2,881 +2.5% | $95,730 |
| 2014 | $2,812 +1.1% | $95,730 |
| 2013 | $2,782 -0.9% | $95,730 |
| 2012 | $2,808 -5.7% | $95,730 -26.1% |
| 2011 | $2,979 +3.7% | $129,540 +1% |
| 2010 | $2,872 +4.5% | $128,230 |
| 2009 | $2,748 +2% | $128,230 |
| 2008 | $2,693 | $128,230 |
| 2007 | $2,693 +18.7% | $128,230 +68.8% |
| 2006 | $2,268 +2.6% | $75,960 |
| 2005 | $2,210 +4% | $75,960 |
| 2004 | $2,125 +2.3% | $75,960 +0.1% |
| 2003 | $2,077 +22.4% | $75,900 +18.5% |
| 1999 | $1,697 | $64,050 |
Find assessor info on the county website
Monthly payment
Est. payment
Payment breakdown
Explore the cost of this home by adjusting the details. Changes won't be saved.Climate risks
Neighborhood: 06370
Nearby schools
Schools provided by the listing agent
- Elementary: Murphy
- Middle: Leonard Tyl
- High: Montville
Source: Smart MLS. This data may not be complete. We recommend contacting the local school district to confirm school assignments for this home.
Similar homes
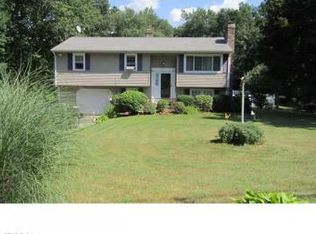
- $365,0003 bd3 ba1.1k sqft21 Terrace Drive, Montville, CT 06370For Sale

 MLS ID #24207398, Irene Donovan, Miskiewicz Real Estate, Mary. Smart MLS
 - $--3 bd2 ba864 sqft99 Oxoboxo Cross Rd, Oakdale, CT 06370Auction
 Auction.com 2
 - $350,0002 bd2 ba1.1k sqft95 Cottonwood Lane, Montville, CT 06382For Sale
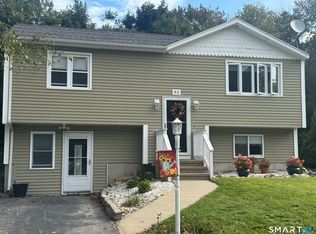 MLS ID #24208968, Ann Carpenter, RE/MAX on the Bay. Smart MLS
 - $339,0004 bd1 ba1.1k sqft42 Oak Hill Road, Montville, CT 06370For Sale
 MLS ID #24206987, Charene Clark, Coldwell Banker Realty. Smart MLS
 - $350,0003 bd1 ba960 sqft72 Orchard Drive, Montville, CT 06382For SaleMLS ID #24208295, Kyah Ryan, eXp Realty. Smart MLS
- $349,9003 bd2 ba1.1k sqft144 Woodland Drive, Montville, CT 06382For SaleMLS ID #24196868, Laura Ballirano, William Raveis Real Estate. Smart MLS
- $335,0004 bd2 ba1.3k sqft16 Roseleah Drive, Waterford, CT 06385For SaleMLS ID #24208738, Michelle Sireci, KEY Real Estate Services LLC. Smart MLS
- $399,9004 bd2 ba1.4k sqft27 New York Road, Montville, CT 06370For SaleMLS ID #24206052, Joseph Bonneau, eXp Realty. Smart MLS
- $349,9003 bd2 ba1.3k sqft17 Pound Hill Road, Franklin, CT 06254For SaleMLS ID #24205646, Steph Rush, RE/MAX Legends. Smart MLS
- $329,0003 bd1 ba1.1k sqft20 Damon Heights Road, East Lyme, CT 06357For SaleMLS ID #24208612, Jason Alves, Coldwell Banker Realty. Smart MLS
- $399,9003 bd2 ba1k sqft345 Harland Road, Norwich, CT 06360For SaleMLS ID #24209328, Lori DeSanti, Oxford Realty. Smart MLS
- $339,9002 bd2 ba872 sqft46 Briarcliffe Road, East Haddam, CT 06415For SaleMLS ID #24209583, Mary A. Parker, Berkshire Hathaway NE Prop.. Smart MLS
- $379,0003 bd2 ba1.3k sqft32 Pollys Lane, Montville, CT 06382For SaleMLS ID #24199552, Banglian Gao, United Realty Plus. Smart MLS
- $310,0003 bd1 ba920 sqft49 Maple Avenue, Montville, CT 06382For SaleMLS ID #24168465, Michael A. Hernandez, Signature Realty LLC. Smart MLS
- $279,9003 bd1 ba1k sqft26 Francis Drive, Lebanon, CT 06249For SaleMLS ID #24208725, Cathyann M. Schulte, Countryside Realty. Smart MLS
- $250,0003 bd1 ba1.1k sqft24 Oak Road, Montville, CT 06370For SaleMLS ID #24173982, Meig Walz, Coldwell Banker Realty. Smart MLS
- $339,0003 bd1 ba832 sqft6 White Plains Road, Norwich, CT 06360For SaleMLS ID #24201935, James Kelly, William Raveis Real Estate. Smart MLS
- $300,0002 bd2 ba739 sqft292 Old Colchester Road, Montville, CT 06382For SaleMLS ID #24203047, Miguel Gautier, KEY Real Estate Services LLC. Smart MLS
- $269,9002 bd1 ba1.2k sqft4 Meditz Court, Norwich, CT 06360For SaleMLS ID #24208737, Kristopher J. Tramont, Real Broker CT, LLC. Smart MLS
- $360,0003 bd2 ba1.3k sqft9 Daniel St, Norwich, CT 06360For Sale
 MLS ID #1423576, Lisa Neundorf, Castles Condos & Cottages,LLC. StateWide MLS RI
