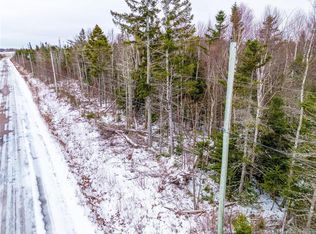
Welcome to 394 Collins Lake road! If you're looking for a natural, eco-friendly life on 23 acres this is your opportunity! This 1990 CSA approved mini home was brought to the land in 2022, and placed on a new block foundation. A 120 foot well, concrete septic tank, and driveway were all installed, and the land under the mini-home was professionally prepped and leveled. Since 2022, the house has undergone extensive renovations, keeping the finishes as natural and sustainable as possible. The entire house was re-insulated, including underneath. All new plumbing was put in, a brand new roof, new windows, new siding, new skirting, and new exterior doors. Inside, new birch flooring, pine walls and ceilings, and a custom pine kitchen stained with milk paint and sealed with tung oil. A new dishwasher was plumbed in and added around 2024. A Nectre N550 wood cookstove was installed and certified. Cut wood from your own property and heat your house with the woodstove for free! Outside of the house, the property has been set up with permaculture, including 16 grapevines of two varieties, six apple trees, two pear trees, blackberries, currants, choke cherries, elderberries, and a service berry tree. Two large gardens provide ample space to grow food! A shed-turned-chicken coop has been home to the family's chickens for years, providing fresh eggs daily, and another small building on the land has been used as a brooder. The land has about 2.5 acres of field, which has been used as pasture for animals. There are over 20 acres of trees, and a small brook runs through the forest at the back. Enjoy a simpler life in the country in this custom cabin-style home.
For sale
C$299,900
394 Collins Lake Rd, Beaubassin East, NB E4N 2N1
3beds
975sqft
SingleFamily
Built in 1990
22.9 Acres Lot
$-- Zestimate®
C$308/sqft
C$-- HOA
What's special
New block foundationNew plumbingBrand new roofNew windowsNew sidingNew skirtingNew exterior doors
- 2 days
- 9
- 0
Zillow last checked:
Listing updated:
Listed by:
Tina Lynch, Salesperson 220003044,
RE/MAX Quality Real Estate Inc. Brokerage,
Becky Toogood, Salesperson 167993,
RE/MAX Quality Real Estate Inc.
Source: New Brunswick Real Estate Board,MLS®#: NB148071
Facts & features
Interior
Bedrooms & bathrooms
- Bedrooms: 3
- Bathrooms: 2
- Full bathrooms: 1
- 1/2 bathrooms: 1
Bedroom
- Level: Main
- Area: 149.62
- Dimensions: 11' 7'' x 12' 11''
Bedroom
- Level: Main
- Area: 110
- Dimensions: 11' 0'' x 10' 0''
Bedroom
- Level: Main
- Area: 61.25
- Dimensions: 8' 2'' x 7' 6''
Other
- Level: Main
- Area: 31.88
- Dimensions: 7' 1'' x 4' 6''
Other
- Level: Main
- Area: 18.22
- Dimensions: 2' 8'' x 6' 10''
Foyer
- Level: Main
- Area: 17.5
- Dimensions: 3' 6'' x 5' 0''
Kitchen
- Level: Main
- Area: 199.33
- Dimensions: 15' 4'' x 13' 0''
Laundry
- Level: Main
- Area: 31.99
- Dimensions: 4' 1'' x 7' 10''
Living room
- Level: Main
- Area: 199.33
- Dimensions: 15' 4'' x 13' 0''
Heating
- Baseboard, Electric, Wood Stove
Cooling
- Electric
Appliances
- Included: Water Heater
Features
- Flooring: Laminate
- Basement: None
- Has fireplace: No
Interior area
- Total structure area: 975
- Total interior livable area: 975 sqft
- Finished area above ground: 975
Video & virtual tour
Property
Parking
- Parking features: Gravel, Parking Spaces, No Garage
- Has uncovered spaces: Yes
Features
- Levels: One
- Waterfront features: Stream/Pond
Lot
- Size: 22.9 Acres
- Features: Treed, Cleared-Part, Partially Landscaped, 10.0 - 49.99 Acres
Details
- Parcel number: 00839613
Construction
Type & style
- Home type: SingleFamily
Materials
- Vinyl Siding
- Foundation: Block, Pillar/Post/Pier
- Roof: Asphalt
Condition
- Year built: 1990
Utilities & green energy
- Sewer: Septic Tank
- Water: Well
Community & HOA
Location
- Region: Beaubassin East
Financial & listing details
- Price per square foot: C$308/sqft
- Annual tax amount: C$2,473
- Date on market: 9/23/2026
- Exclusions: Swing Sets
- Ownership: Freehold
Price history
Price history is unavailable.
Public tax history
Tax history is unavailable.
Climate risks
Neighborhood: E4N
Nearby schools
GreatSchools rating
No schools nearby
We couldn't find any schools near this home.


Similar homes
- C$424,9003 bd1 ba870 sqft22 Harvey Rd, Botsford, NB E4M 3N5For Sale
 MLS ID #NB148320, Danie Gagnon, Salesperson, EXIT Realty Associates Brokerage. New Brunswick Real Estate Board
 - C$364,5003 bd1 ba1.1k sqft85 Cormier Rd, Beaubassin East, NB E4N 2K5For Sale
 MLS ID #NB147088, Adele Poirier, Salesperson, Keller Williams Capital Realty Brokerage. New Brunswick Real Estate Board
 - C$294,9003 bd2 ba1k sqft14 Frank St, Cap Pela, NB E4N 0E6For Sale
 MLS ID #NB147718, Monique Bourque, Salesperson, EXIT Realty Associates Brokerage. New Brunswick Real Estate Board
 - C$299,0003 bd1 ba1.2k sqft19 Rockwell Ln, Amherst Shore, NS B0L 1E0For Sale
 MLS ID #202618805, Rick Adshade, Starscape Realty Ltd. Brokerage. NSAR
