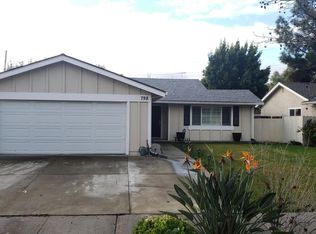
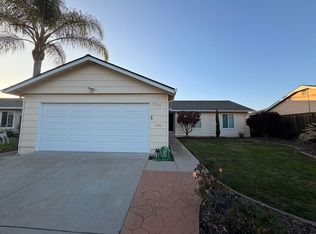
This well-maintained contemporary ranch at 394 Curie Drive offers 1,868 square feet of thoughtfully designed living space with four bedrooms and two bathrooms. The fresh exterior paint and clean lines complement the gable roof and a decorative front door with an elegant oval glass panel, creating curb appeal that welcomes you home.
Inside, the layout maximizes space and functionality, making daily living effortless. Natural light flows throughout, enhancing the comfortable living areas and providing an inviting atmosphere. The attached two-car garage adds convenience with built-in cabinets for extra organization, while a separate outdoor storage shed offers additional space. Mature landscaping and a stamped concrete walkway frame the property with subtle sophistication.
Each bedroom is spacious with ample storage, accommodating both relaxation and productivity. Practical details like the two full bathrooms and a small landscaped front yard with mature trees contribute to the home's thoughtful design.
Located in a residential neighborhood of San Jose, this home allows easy access to everyday conveniences. The property falls within the Oak Grove Elementary School District and East Side Union High School District, supporting a complete living experience. Furniture is available for an additional fee for those interested in a furnished rental option.
*Our homes come as-is with all essentials in working order. Want upgrades? Request it through the Belong app, and our trusted pros will take care of the rest!
House for rent
$5,095/moFees may apply
394 Curie Dr, San Jose, CA 95123
4beds
1,868sqft
Price may not include required fees and charges. Price shown reflects the lease term provided. Learn more|
Single family residence
Available now
No pets
Other
2 Garage spaces parking
Other
What's special
Attached two-car garageMature landscapingClean linesGable roofFresh exterior paintTwo bathroomsFour bedrooms
- 28 days |
- -- |
- -- |
Zillow last checked:
Listing updated:
Travel times

Let’s turn your rent into credit progress
Build credit history with every on-time payment and get credit for the payment you’re already making.
Open house
Facts & features
Interior
Bedrooms & bathrooms
- Bedrooms: 4
- Bathrooms: 2
- Full bathrooms: 2
Heating
- Other
Cooling
- Other
Appliances
- Included: Dishwasher, Microwave Oven, Range Oven, Refrigerator
Features
- Other
- Windows: Window Coverings
Interior area
- Total interior livable area: 1,868 sqft
Video & virtual tour
Property
Parking
- Total spaces: 2
- Parking features: Garage
- Has garage: Yes
- Details: Contact manager
Features
- Patio & porch: Other
- Exterior features: Other
Lot
- Features: Other
Details
- Additional structures: Other
- Parcel number: 68956002
- Other equipment: Other
Construction
Type & style
- Home type: SingleFamily
- Property subtype: Single Family Residence
Community & HOA
Community
- Features: Other, Smoke Free
- Security: Other
HOA
- Amenities included: Other
Location
- Region: San Jose
Financial & listing details
- Lease term: 1 Year
Price history
| Date | Event | Price |
|---|---|---|
| 7/28/2026 | Price change | $5,095+10.2%$3/sqft |
Source: Zillow Rentals Report a problem | ||
| 7/25/2026 | Price change | $4,625-4.6%$2/sqft |
Source: Zillow Rentals Report a problem | ||
| 7/21/2026 | Price change | $4,850-4.8%$3/sqft |
Source: Zillow Rentals Report a problem | ||
| 7/14/2026 | Price change | $5,095+10.2%$3/sqft |
Source: Zillow Rentals Report a problem | ||
| 7/13/2026 | Price change | $4,625-4.6%$2/sqft |
Source: Zillow Rentals Report a problem | ||
| 7/9/2026 | Price change | $4,850-4.8%$3/sqft |
Source: Zillow Rentals Report a problem | ||
| 6/30/2026 | Listed for rent | $5,095$3/sqft |
Source: Zillow Rentals Report a problem | ||
Neighborhood: Blossom Valley
Nearby schools
GreatSchools rating
- 9/10Taylor (Bertha) Elementary SchoolGrades: K-6Distance: 0.2 mi
- 6/10Bernal Intermediate SchoolGrades: 7-8Distance: 0.9 mi
- 8/10Santa Teresa High SchoolGrades: 9-12Distance: 1.3 mi