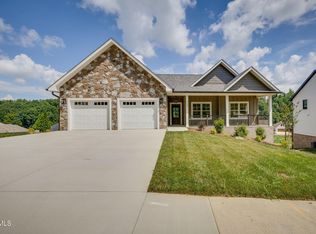
Welcome to ''The River Valley,'' a stunning open house plan designed for those who love to entertain. This beautiful home boasts a covered front porch that leads you into a spacious foyer, where you will find a versatile dining room that could also serve as an office space, as well as a convenient powder room off the hall.
As you step further into the home, you'll be greeted by the breathtaking great room, featuring soaring ceilings that extend past the second floor landing and a cozy fireplace perfect for chilly evenings. The open space continues as the great room seamlessly connects with the kitchen and breakfast nook, creating an ideal space for hosting friends and family. The kitchen is a chef's dream, complete with stainless steel appliances and a beautiful island with ample room for stool seating.
For those who love to entertain, a covered back porch provides the perfect spot for enjoying outdoor gatherings. Additionally, the luxurious Owner's retreat offers a serene escape with an en suite bathroom and a walk-in closet.
Upstairs, you'll find two more spacious bedrooms, each equipped with large individual closets, joined by a jack and jill bathroom. The second floor landing offers stunning views of the great room below and leads to a sizable flex space that could be used as a media room, playroom, or whatever your heart desires.
Other features of this beautiful home include a large laundry room and a 2-car garage, ensuring that there is plenty of space for all your storage needs. If you're looking for a home that seamlessly combines style, function, and entertainment, then ''The River Valley'' is the perfect choice for you.
Sold for $850,000
$850,000
394 Gransley Ct, Johnson City, TN 37615
3beds
2,334sqft
Single Family Residence, Residential
Built in 2023
0.4 Acres Lot
$872,400 Zestimate®
$364/sqft
$2,872 Estimated rent
Home value
$872,400
$829,000 - $916,000
$2,872/mo
Zestimate® history
Owner options
List your home for rent
$2,872/mo
Rent Zestimate®
Find your next renter with Zillow Rental Manager. Plus, with online applications, you can quickly screen prospective tenants – for free.
$2,872/mo
Rent Zestimate®
Refinance and save
$4,956/mo
Est. payment
Refinancing to a lower rate could help reduce your monthly payments and save thousands over the life of the loan.
$4,956/mo
Est. payment
Explore your selling options
Work with a Zillow partner agent
Leverage their expertise and Zillow's premium Showcase listings to get your home seen by more buyers.
Get startedList with your own agent
Get your home in front of millions of buyers by listing it on Zillow.
Learn how to do itSell it yourself
Take full control of how buyers see your home on Zillow by listing For Sale by Owner (FSBO).
List your homeWhat's special
Walk-in closetGreat roomLarge laundry roomOffice spaceLarge individual closetsCozy fireplaceSpacious foyer
Zillow last checked:
Listing updated:
Listed by:
Amy Patterson 423-360-1181,
Conservus Homes
Bought with:
Kellie Egan, 274617
Snyder Real Estate Co. Inc.
Source: TVRMLS,MLS#: 9949613
Facts & features
Interior
Bedrooms & bathrooms
- Bedrooms: 3
- Bathrooms: 3
- Full bathrooms: 2
- 1/2 bathrooms: 1
Primary bedroom
- Level: Lower
Heating
- Fireplace(s), Heat Pump
Cooling
- Heat Pump
Appliances
- Included: Dishwasher, Disposal, Gas Range, Microwave
- Laundry: Electric Dryer Hookup, Washer Hookup
Features
- Master Downstairs, Eat-in Kitchen, Entrance Foyer, Granite Counters, Kitchen Island, Open Floorplan, Pantry, Rough in Bath, Walk-In Closet(s)
- Flooring: Luxury Vinyl, Tile
- Windows: Insulated Windows
- Basement: Exterior Entry,Full,Garage Door,Interior Entry,Plumbed,Unfinished,Walk-Out Access
- Number of fireplaces: 1
- Fireplace features: Great Room
Interior area
- Total structure area: 4,234
- Total interior livable area: 2,334 sqft
Property
Parking
- Total spaces: 2
- Parking features: Attached, Concrete, Garage Door Opener
- Attached garage spaces: 2
Features
- Levels: Two
- Stories: 2
- Patio & porch: Back, Covered, Deck, Front Porch
Lot
- Size: 0.4 Acres
- Dimensions: 183 x 93
- Topography: Rolling Slope
Details
- Parcel number: 036b F 011.00
- Zoning: RES
Construction
Type & style
- Home type: SingleFamily
- Architectural style: Farmhouse,Craftsman
- Property subtype: Single Family Residence, Residential
Materials
- Brick, HardiPlank Type, Stone
- Foundation: Block
- Roof: Asphalt,Shingle
Condition
- New Construction
- New construction: Yes
- Year built: 2023
Details
- Warranty included: Yes
Utilities & green energy
- Sewer: Public Sewer
- Water: Public
- Utilities for property: Cable Available
Community & HOA
Community
- Features: Sidewalks, Curbs
- Security: Smoke Detector(s)
- Subdivision: Chestnut Cove
HOA
- Has HOA: Yes
- Amenities included: Landscaping
- HOA fee: $13 monthly
Location
- Region: Johnson City
Financial & listing details
- Price per square foot: $364/sqft
- Tax assessed value: $812,000
- Annual tax amount: $6,270
- Date on market: 3/21/2023
- Listing terms: Cash,Conventional,VA Loan
Price history
| Date | Event | Price |
|---|---|---|
| 8/30/2023 | Sold | $850,000-2.9%$364/sqft |
Source: TVRMLS #9949613 Report a problem | ||
| 3/21/2023 | Listed for sale | $875,000$375/sqft |
Source: TVRMLS #9949613 Report a problem | ||
Public tax history
| Year | Property taxes | Tax assessment |
|---|---|---|
| 2025 | $6,270 +0.8% | $203,000 |
| 2024 | $6,220 +760.6% | $203,000 +1060% |
| 2023 | $723 +6.4% | $17,500 |
| 2022 | $679 | $17,500 |
Find assessor info on the county website
Neighborhood: 37615
Nearby homes
- $615,0003 bd3 ba1.9k sqft378 Gransley Ct, Johnson City, TN 37615Sold

- $810,0005 bd3 ba2.8k sqft408 Gransley Ct, Johnson City, TN 37615Sold
- $730,0004 bd3 ba3.6k sqft385 Gransley Ct, Gray, TN 37615Sold

- $665,0003 bd3 ba3.7k sqft369 Gransley Ct, Gray, TN 37615Sold
- $730,000-- bd3 ba3.6k sqft385 Gransley Ct, Johnson City, TN 37615Sold
- $810,000-- bd3 ba2.6k sqft408 Gransley Ct, Johnson City, TN 37615Sold
- $675,0003 bd4 ba3.8k sqft357 Gransley Ct, Gray, TN 37615Sold
- $743,0004 bd3 ba4.1k sqft349 Gransley Ct, Gray, TN 37615Sold
Nearby schools
GreatSchools rating
- 9/10Woodland Elementary SchoolGrades: PK-5Distance: 4.2 mi
- 8/10Liberty Bell Middle SchoolGrades: 6-8Distance: 5.7 mi
- 8/10Science Hill High SchoolGrades: 9-12Distance: 5.8 mi
Schools provided by the listing agent
- Elementary: Boones Creek
- Middle: Boones Creek
- High: Daniel Boone
Source: TVRMLS. This data may not be complete. We recommend contacting the local school district to confirm school assignments for this home.
Get a cash offer in 3 minutes
Find out how much your home could sell for in as little as 3 minutes with a no-obligation cash offer.
Estimated market value
$872,400
Get a cash offer in 3 minutes
Find out how much your home could sell for in as little as 3 minutes with a no-obligation cash offer.
Estimated market value
$872,400
- Tennessee
- Washington County
- Johnson City
- 37615
- 394 Gransley Ct
Nearby cities
Nearby neighborhoods
Nearby zip codes
Other Johnson City Topics
