Set on the upper side of the ridge on Gransley Court, this 4 bed, 3 bath Chestnut Cove home has been built for those who are looking for a bit more than your ordinary home. The entry welcomes you into the spacious open concept living and dining space which is filled with natural light. The eat in kitchen is luxurious and spacious, perfect for everyday use as well as entertaining, and don't miss the large pantry, perfect for appliance storage and extra prep space. The primary suite is situated opposite the other two bedrooms on the main level, and offers a true oasis to relax. The back patio with pine ceilings opens to a spacious back lawn, a perfect setting to enjoy the evening sunsets and local wildlife. Continue downstairs, and find a spacious living space with wet bar, perfect for extra entertaining space. You'll also find the large fourth bedroom and full bath, as well as ample unfinished space for storage. This home truly has everything you're looking for and more. (Taxes not yet assessed. All info deemed reliable, to be verified by buyer/buyer's agent. Owner/Agent)
Sold for $730,000
$730,000
385 Gransley Ct, Gray, TN 37615
4beds
3,666sqft
Single Family Residence, Residential
Built in 2025
0.46 Acres Lot
$756,200 Zestimate®
$199/sqft
$3,784 Estimated rent
Home value
$756,200
$620,000 - $915,000
$3,784/mo
Zestimate® history
Owner options
List your home for rent
$3,784/mo
Rent Zestimate®
Find your next renter with Zillow Rental Manager. Plus, with online applications, you can quickly screen prospective tenants – for free.
$3,784/mo
Rent Zestimate®
Refinance and save
$4,703/mo
Est. payment
Refinancing to a lower rate could help reduce your monthly payments and save thousands over the life of the loan.
$4,703/mo
Est. payment
Explore your selling options
Work with a Zillow partner agent
Leverage their expertise and Zillow's premium Showcase listings to get your home seen by more buyers.
Get startedList with your own agent
Get your home in front of millions of buyers by listing it on Zillow.
Learn how to do itSell it yourself
Take full control of how buyers see your home on Zillow by listing For Sale by Owner (FSBO).
List your homeWhat's special
Evening sunsetsSpacious back lawnLocal wildlifeLarge fourth bedroomFilled with natural lightLarge pantryPrimary suite
Zillow last checked:
Listing updated:
Listed by:
Melanie Little 423-426-2795,
KW Johnson City
Bought with:
Dale Slivka, 364564
KW Johnson City
Source: TVRMLS,MLS#: 9976574
Facts & features
Interior
Bedrooms & bathrooms
- Bedrooms: 4
- Bathrooms: 3
- Full bathrooms: 3
Heating
- Natural Gas
Cooling
- Central Air
Appliances
- Included: Dishwasher, Disposal, Gas Range, Microwave
- Laundry: Electric Dryer Hookup, Gas Dryer Hookup, Washer Hookup
Features
- Eat-in Kitchen, Kitchen Island, Open Floorplan, Pantry, Soaking Tub, Walk-In Closet(s), Wet Bar
- Flooring: Ceramic Tile, Hardwood, Luxury Vinyl
- Has fireplace: Yes
- Fireplace features: Gas Log, Insert
Interior area
- Total structure area: 3,666
- Total interior livable area: 3,666 sqft
- Finished area below ground: 1,398
Property
Parking
- Total spaces: 2
- Parking features: Garage
- Garage spaces: 2
Features
- Patio & porch: Covered, Rear Patio
Lot
- Size: 0.46 Acres
- Dimensions: 100 x 211 IRR
- Topography: Sloped
Details
- Parcel number: 036b F 019.00
- Zoning: Res
Construction
Type & style
- Home type: SingleFamily
- Architectural style: Traditional
- Property subtype: Single Family Residence, Residential
Materials
- Brick, Vinyl Siding
- Roof: Shingle
Condition
- New Construction
- New construction: Yes
- Year built: 2025
Details
- Warranty included: Yes
Utilities & green energy
- Sewer: Public Sewer
- Water: Public
Community & HOA
Community
- Subdivision: Chestnut Cove
HOA
- Has HOA: Yes
- HOA fee: $150 annually
Location
- Region: Gray
Financial & listing details
- Price per square foot: $199/sqft
- Date on market: 2/28/2025
- Listing terms: Cash,Conventional,VA Loan
Price history
| Date | Event | Price |
|---|---|---|
| 4/28/2025 | Sold | $730,000+1.4%$199/sqft |
Source: TVRMLS #9976574 Report a problem | ||
| 3/26/2025 | Pending sale | $719,900$196/sqft |
Source: TVRMLS #9976574 Report a problem | ||
| 3/25/2025 | Price change | $719,900-1.4%$196/sqft |
Source: TVRMLS #9976574 Report a problem | ||
| 2/28/2025 | Listed for sale | $729,900$199/sqft |
Source: TVRMLS #9976574 Report a problem | ||
Public tax history
Tax history is unavailable.
Neighborhood: 37615
Nearby homes
- $810,000-- bd3 ba2.6k sqft408 Gransley Ct, Johnson City, TN 37615Sold
- $810,0005 bd3 ba2.8k sqft408 Gransley Ct, Johnson City, TN 37615Sold
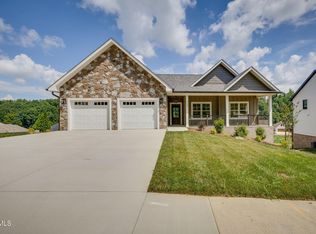
- $661,7003 bd3 ba1.9k sqft378 Gransley Ct, Johnson City, TN 37615Off Market

- $1,350,0005 bd4 ba4k sqft431 Gransley Ct, Johnson City, TN 37615Sold
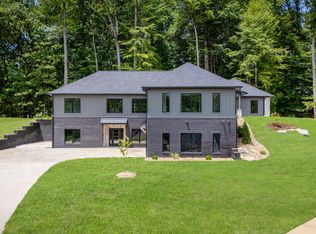
- $665,0003 bd3 ba3.7k sqft369 Gransley Ct, Gray, TN 37615Sold
- $565,0001.85 acres546 Highland Church Rd, Johnson City, TN 37615Sold
- $1,500,0004 bd4 ba4.4k sqft472 Gransley Ct, Johnson City, TN 37615Sold
- $564,900-- bd2 ba1.9k sqft1366 Brumit Flds, Johnson City, TN 37615Sold
Nearby schools
GreatSchools rating
- 9/10Woodland Elementary SchoolGrades: PK-5Distance: 4.3 mi
- 8/10Liberty Bell Middle SchoolGrades: 6-8Distance: 5.7 mi
- 8/10Science Hill High SchoolGrades: 9-12Distance: 5.8 mi
Schools provided by the listing agent
- Elementary: Woodland Elementary
- Middle: Indian Trail
- High: Science Hill
Source: TVRMLS. This data may not be complete. We recommend contacting the local school district to confirm school assignments for this home.
Get a cash offer in 3 minutes
Find out how much your home could sell for in as little as 3 minutes with a no-obligation cash offer.
Estimated market value
$756,200
Get a cash offer in 3 minutes
Find out how much your home could sell for in as little as 3 minutes with a no-obligation cash offer.
Estimated market value
$756,200
- Tennessee
- Washington County
- Johnson City
- 37615
- 385 Gransley Ct
