Prime Location | Elegant Finishes | Poolside Paradise
This exceptional custom-built home offers over 4,400 sq ft of beautifully finished space where craftsmanship, comfort, and outdoor luxury meet. With 4BR, 3.5BA, 3 car garage, dedicated in-laws suite and outdoor living spaces that provide an outdoor retreat - this place is near perfection!.
Main Level:
Step inside to a wide-open floor plan accented by rich wood beams, soaring ceilings, and walls of natural light. The designer kitchen is the heart of the home—featuring custom cabinetry, oversized island, gas range, brick accent backsplash and walk-in pantry. The spacious living room centers around a sleek fireplace, vaulted ceilings with wood beams and opens effortlessly to the covered outdoor living area with a large 16' sliding patio door —perfect for hosting or unwinding. The sunroom off the living room is the place to be to sit and enjoy the privacy of the backyard and overlook the pool.
The owner's suite is unforgettable—highlighted by a vaulted ceiling, spa-style bathroom with walk-in tile shower, soaking tub, and a truly massive custom closet. Two additional large bedrooms sharing a full bath with tiled shower and large closet.
Basement Retreat:
The finished walk-out basement doubles as ideal in-law quarters, complete with a full kitchen, living room, private bedroom, full bath, and its own drive-under garage. Whether used for guests, extended family, or entertaining, this space offers endless flexibility.
Outdoor Oasis:
The backyard is a showstopper—featuring a heated gunite pool with automatic cover, expansive paver patio, and built-in grill under a vaulted covered porch. Every inch was crafted for relaxation and outdoor fun.
Located in one of the Tri-Cities' most desirable communities—Chestnut Cove—this home delivers top-tier design in a prime setting. From layout to finishes to location, this one is unforgettable.
Sold for $1,500,000
$1,500,000
472 Gransley Ct, Johnson City, TN 37615
4beds
4,465sqft
Single Family Residence, Residential
Built in 2023
1.49 Acres Lot
$1,525,800 Zestimate®
$336/sqft
$5,011 Estimated rent
Home value
$1,525,800
$1.25M - $1.86M
$5,011/mo
Zestimate® history
Owner options
List your home for rent
$5,011/mo
Rent Zestimate®
Find your next renter with Zillow Rental Manager. Plus, with online applications, you can quickly screen prospective tenants – for free.
$5,011/mo
Rent Zestimate®
Refinance and save
$7,179/mo
Est. payment
Refinancing to a lower rate could help reduce your monthly payments and save thousands over the life of the loan.
$7,179/mo
Est. payment
Explore your selling options
Work with a Zillow partner agent
Leverage their expertise and Zillow's premium Showcase listings to get your home seen by more buyers.
Get startedList with your own agent
Get your home in front of millions of buyers by listing it on Zillow.
Learn how to do itSell it yourself
Take full control of how buyers see your home on Zillow by listing For Sale by Owner (FSBO).
List your homeWhat's special
In-law quartersFinished walk-out basementSleek fireplaceOversized islandWalk-in pantryDrive-under garagePrivate bedroom
Zillow last checked:
Listing updated:
Listed by:
Gail Gouge 423-612-4358,
Foundation Realty Group
Bought with:
Meghan Masters, 350908
Property Executives Johnson City
Source: TVRMLS,MLS#: 9984181
Facts & features
Interior
Bedrooms & bathrooms
- Bedrooms: 4
- Bathrooms: 4
- Full bathrooms: 3
- 1/2 bathrooms: 1
Primary bedroom
- Level: Lower
Heating
- Natural Gas
Cooling
- Central Air
Appliances
- Included: Dishwasher, Disposal, Double Oven, Gas Range, Microwave, Refrigerator
- Laundry: Electric Dryer Hookup, Washer Hookup, Sink
Features
- Master Downstairs, Built-in Features, Central Vacuum, Eat-in Kitchen, Entrance Foyer, Granite Counters, Kitchen Island, Kitchen/Dining Combo, Open Floorplan, Pantry, Soaking Tub, Walk-In Closet(s)
- Flooring: Ceramic Tile, Hardwood
- Doors: Sliding Doors, Wide Doors
- Windows: Double Pane Windows, Window Treatments
- Basement: Exterior Entry,Finished,Garage Door,Heated,Interior Entry,Walk-Out Access,See Remarks
- Number of fireplaces: 3
- Fireplace features: Great Room, Living Room
Interior area
- Total structure area: 5,351
- Total interior livable area: 4,465 sqft
- Finished area below ground: 1,045
Property
Parking
- Total spaces: 4
- Parking features: Driveway, Attached, Circular Driveway, Garage Door Opener
- Attached garage spaces: 4
- Has uncovered spaces: Yes
Features
- Levels: One
- Stories: 1
- Patio & porch: Back, Covered, Front Patio, Rear Patio, Other
- Pool features: Heated, In Ground
- Fencing: Back Yard
- Has view: Yes
- View description: Mountain(s)
Lot
- Size: 1.49 Acres
- Dimensions: 1.49 ac
- Topography: Level
Details
- Parcel number: 036b F 016.00
- Zoning: Residential
Construction
Type & style
- Home type: SingleFamily
- Architectural style: Contemporary,Craftsman
- Property subtype: Single Family Residence, Residential
Materials
- Brick, HardiPlank Type, Stone
- Roof: Composition,Shingle
Condition
- Above Average
- New construction: No
- Year built: 2023
Utilities & green energy
- Sewer: Public Sewer
- Water: Public
- Utilities for property: Electricity Connected, Natural Gas Connected, Sewer Connected, Water Connected
Community & HOA
Community
- Security: Carbon Monoxide Detector(s), Security System, Smoke Detector(s)
- Subdivision: Chestnut Cove
HOA
- Has HOA: Yes
- Amenities included: Landscaping
- HOA fee: $250 annually
Location
- Region: Johnson City
Financial & listing details
- Price per square foot: $336/sqft
- Tax assessed value: $1,354,500
- Annual tax amount: $10,458
- Date on market: 8/7/2025
- Listing terms: Cash,Conventional
- Electric utility on property: Yes
Price history
| Date | Event | Price |
|---|---|---|
| 10/31/2025 | Sold | $1,500,000$336/sqft |
Source: TVRMLS #9984181 Report a problem | ||
| 8/12/2025 | Pending sale | $1,500,000$336/sqft |
Source: TVRMLS #9984181 Report a problem | ||
| 8/7/2025 | Listed for sale | $1,500,000$336/sqft |
Source: TVRMLS #9984181 Report a problem | ||
Public tax history
| Year | Property taxes | Tax assessment |
|---|---|---|
| 2025 | $10,458 +0.8% | $338,625 |
| 2024 | $10,376 +47.8% | $338,625 +99.2% |
| 2023 | $7,019 +631.7% | $169,950 +587.4% |
| 2022 | $959 | $24,725 |
Find assessor info on the county website
Neighborhood: 37615
Nearby homes
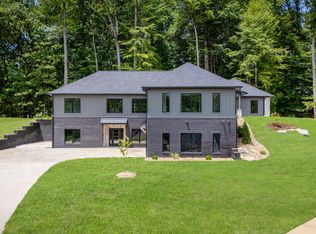
- $1,350,0005 bd4 ba4k sqft431 Gransley Ct, Johnson City, TN 37615Sold
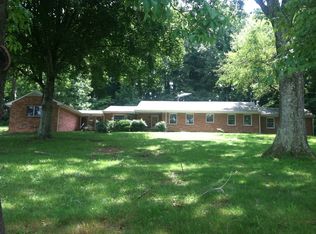
- $682,3005 bd3 ba3.5k sqft110 Boones Station Rd, Gray, TN 37615Off Market
- $810,000-- bd3 ba2.6k sqft408 Gransley Ct, Johnson City, TN 37615Sold
- $85,000-- bd-- ba-- sqft1298 Brumit Flds, Johnson City, TN 37615Sold
- $674,0004 bd3 ba3.2k sqft1352 Brumit Flds, Johnson City, TN 37615Sold
- $730,0004 bd3 ba3.6k sqft385 Gransley Ct, Gray, TN 37615Sold
- $564,9003 bd3 ba1.9k sqft1366 Brumit Flds, Johnson City, TN 37615Sold
- $646,200-- bd2 ba2.1k sqft1264 Brumit Flds, Johnson City, TN 37615Off Market
Nearby schools
GreatSchools rating
- 9/10Woodland Elementary SchoolGrades: PK-5Distance: 4.3 mi
- 8/10Liberty Bell Middle SchoolGrades: 6-8Distance: 5.7 mi
- 8/10Science Hill High SchoolGrades: 9-12Distance: 5.8 mi
Schools provided by the listing agent
- Elementary: Woodland Elementary
- Middle: Liberty Bell
- High: Science Hill
Source: TVRMLS. This data may not be complete. We recommend contacting the local school district to confirm school assignments for this home.
Get a cash offer in 3 minutes
Find out how much your home could sell for in as little as 3 minutes with a no-obligation cash offer.
Estimated market value
$1,525,800
Get a cash offer in 3 minutes
Find out how much your home could sell for in as little as 3 minutes with a no-obligation cash offer.
Estimated market value
$1,525,800
- Tennessee
- Washington County
- Johnson City
- 37615
- 472 Gransley Ct
Nearby cities
Nearby neighborhoods
Nearby zip codes
Other Johnson City Topics
