***SOLD BEFORE PRINT***
PRIME LOCATION. CUSTOM HOME BUILD.
Prime Location. Luxury Living. Custom Home Build. Movie Theatre.
This meticulous custom home build offers 4,000 sq feet of thoughtfully crafted space that uses nature, lighting and tranquility as the primary focus of comfort luxury. With 5 BR and 3.5 BA, 4 car garage, 2 laundry rooms and a chef inspired kitchen with hidden pantry - this home is stunning!
This home offers two main front door entrances, one upstairs and one downstairs, thus allowing a designated in-law suite if needed.
As you enter the Main Level from the upper front door you are greeted by a wide open floor plan, gleaming with natural light. The kitchen is the central focus of the home designed for connection and movement. Designed with an oversized island, hidden pantry with additional prep sink and oven this space is a dream. A wall of windows run along the kitchen and living room that faces the woods, inspiring serenity and connecting you to nature. Just off of the kitchen is the outdoor covered living space, fully screened and complete, with a stone gas fireplace. This is a great place to unwind. Outside is a custom designed grill and prep space with leathered granite countertops and stone facade.
The captivating living room is centered around the custom designed backlit entertainment center with built-in electric fireplace offering heat if needed or just use it as ambiance without the heat.
The oversized owner's suite is a retreat in itself. The spa inspired bathroom, with a tiled shower, includes double shower heads, double handheld sprayers and 72'' soaking tub complete with ambient lighting and built-in bluetooth speaker. The large walk-in closet has a built-in jewelry safe and offers space for all your needs. There is an additional smaller walk-in closet in the owner's suite as well.
Two additional bedrooms are on the main level and share a full bath with glass shower doors and individual custom closets. There is also an expansive laundry room located just off of the upstairs two car garage.
The upstairs backyard surrounded by woods is the most private backyard in the neighborhood offering tranquility and peace which comes with an additional adjacent wooded lot for a total 1.05 acre lot. This home includes the only wooded lot in the neighborhood which has been undercut and sown in grass.
Finally, follow the lighted staircase to the fully finished basement, which can double as an in-law suite or guest quarters. Your imagination can be endless here. The basement is complete with two additional large bedrooms with individual custom closets and a full bathroom. Beneath the stairs you will find a backlit and fully finished wine room. The basement includes a smaller living area, mini kitchen, home gym and custom built storage room. The home gym can become any type of flex room you desire, home office, craft room or even zoom room. In the storage room you will also find a built-in gun safe and sound system for the downstairs movie theater.
The movie theater offers full built-in surround sound complete with acoustic panels and reclined theater seating.
Finally, you can access the downstairs two car garage, from the downstairs laundry room or from the custom built storage room. The downstairs garage with its very own driveway is beautifully custom lit with 52,000 lumens of car detailing lights for the car enthusiast or just for fun. There is also a downstairs outdoor courtyard space for your enjoyment.
The builder's custom home built by Henley Construction & Development Inc. was designed to bring nature, serenity, privacy and peace to the heart of the home in one of the most desirable neighborhoods in the Tri-Cities.
Sold for $1,350,000
$1,350,000
431 Gransley Ct, Johnson City, TN 37615
5beds
4,001sqft
Single Family Residence, Residential
Built in 2024
0.54 Acres Lot
$1,372,000 Zestimate®
$337/sqft
$4,101 Estimated rent
Home value
$1,372,000
$1.13M - $1.67M
$4,101/mo
Zestimate® history
Owner options
List your home for rent
$4,101/mo
Rent Zestimate®
Find your next renter with Zillow Rental Manager. Plus, with online applications, you can quickly screen prospective tenants – for free.
$4,101/mo
Rent Zestimate®
Refinance and save
$6,486/mo
Est. payment
Refinancing to a lower rate could help reduce your monthly payments and save thousands over the life of the loan.
$6,486/mo
Est. payment
Explore your selling options
Work with a Zillow partner agent
Leverage their expertise and Zillow's premium Showcase listings to get your home seen by more buyers.
Get startedList with your own agent
Get your home in front of millions of buyers by listing it on Zillow.
Learn how to do itSell it yourself
Take full control of how buyers see your home on Zillow by listing For Sale by Owner (FSBO).
List your homeWhat's special
Downstairs outdoor courtyard space
Zillow last checked:
Listing updated:
Listed by:
Mitzi Pierce-Henley 423-833-6990,
Property Executives Johnson City
Bought with:
Cortney Stewart, 353293
RE/MAX Preferred
Source: TVRMLS,MLS#: 9988322
Facts & features
Interior
Bedrooms & bathrooms
- Bedrooms: 5
- Bathrooms: 4
- Full bathrooms: 3
- 1/2 bathrooms: 1
Heating
- Central, Natural Gas
Cooling
- Ceiling Fan(s), Central Air
Appliances
- Included: Convection Oven, Dishwasher, Gas Range, Microwave, Refrigerator, Wine Refrigerator, Other, See Remarks
- Laundry: Electric Dryer Hookup, Washer Hookup, Sink
Features
- 2+ Person Tub, Built In Safe, Entrance Foyer, Open Floorplan, Pantry, Soaking Tub, Solid Surface Counters, Walk-In Closet(s), Wired for Data
- Flooring: Ceramic Tile, Hardwood
- Doors: ENERGY STAR Qualified Doors
- Windows: Double Pane Windows, Insulated Windows, Window Treatment-Some
- Basement: Finished,Full,Garage Door,Heated,Interior Entry,Plumbed,Walk-Out Access
- Number of fireplaces: 2
- Fireplace features: Living Room, Stone, Other, See Remarks
Interior area
- Total structure area: 4,402
- Total interior livable area: 4,001 sqft
- Finished area below ground: 1,631
Property
Parking
- Total spaces: 4
- Parking features: Driveway, Concrete, Garage Door Opener
- Garage spaces: 4
- Has uncovered spaces: Yes
Features
- Levels: Two
- Stories: 2
- Patio & porch: Back, Covered, Rear Porch, Screened
- Exterior features: Outdoor Grill
Lot
- Size: 0.54 Acres
- Topography: Level, Part Wooded, Sloped
Details
- Additional structures: Outdoor Kitchen, Second Garage, Storage
- Parcel number: 036b F 017.00
- Zoning: R2B
- Other equipment: Radon Mitigation System
Construction
Type & style
- Home type: SingleFamily
- Architectural style: Ranch
- Property subtype: Single Family Residence, Residential
Materials
- Brick, Other, See Remarks
- Foundation: Block, Concrete Perimeter
- Roof: Asphalt,Shingle
Condition
- Above Average
- New construction: No
- Year built: 2024
Utilities & green energy
- Sewer: Public Sewer
- Water: Public
- Utilities for property: Electricity Connected, Natural Gas Connected, Phone Connected, Water Connected, Underground Utilities
Community & HOA
Community
- Features: Sidewalks, Curbs
- Security: Carbon Monoxide Detector(s), Closed Circuit Camera(s), Smoke Detector(s)
- Subdivision: Chestnut Cove
HOA
- Has HOA: Yes
- Amenities included: Landscaping
- HOA fee: $250 annually
Location
- Region: Johnson City
Financial & listing details
- Price per square foot: $337/sqft
- Tax assessed value: $848,000
- Annual tax amount: $6,548
- Date on market: 11/14/2025
- Listing terms: Cash,Conventional
- Electric utility on property: Yes
Price history
| Date | Event | Price |
|---|---|---|
| 11/13/2025 | Sold | $1,350,000+1488.2%$337/sqft |
Source: TVRMLS #9988322 Report a problem | ||
| 3/17/2023 | Sold | $85,000$21/sqft |
Source: Public Record Report a problem | ||
Public tax history
| Year | Property taxes | Tax assessment |
|---|---|---|
| 2025 | $6,548 +998.6% | $212,000 +990% |
| 2024 | $596 -21.9% | $19,450 +5.3% |
| 2023 | $763 +6.4% | $18,475 |
| 2022 | $717 | $18,475 |
Find assessor info on the county website
Neighborhood: 37615
Nearby homes
- $1,500,0004 bd4 ba4.4k sqft472 Gransley Ct, Johnson City, TN 37615Sold
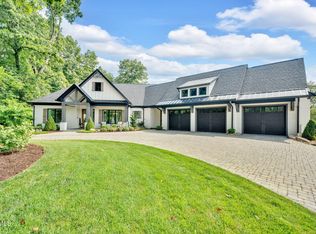
- $810,000-- bd3 ba2.6k sqft408 Gransley Ct, Johnson City, TN 37615Sold
- $730,0004 bd3 ba3.6k sqft385 Gransley Ct, Gray, TN 37615Sold

- $674,3005 bd3 ba3.5k sqft110 Boones Station Rd, Gray, TN 37615Off Market
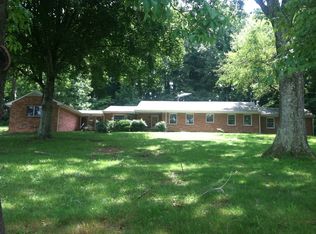
- $810,0005 bd3 ba2.8k sqft408 Gransley Ct, Johnson City, TN 37615Sold
- $564,9003 bd3 ba1.9k sqft1366 Brumit Flds, Johnson City, TN 37615Sold
- $674,0004 bd3 ba3.2k sqft1352 Brumit Flds, Johnson City, TN 37615Sold
- $564,900-- bd2 ba1.9k sqft1366 Brumit Flds, Johnson City, TN 37615Sold
Nearby schools
GreatSchools rating
- 9/10Woodland Elementary SchoolGrades: PK-5Distance: 4.3 mi
- 8/10Liberty Bell Middle SchoolGrades: 6-8Distance: 5.7 mi
- 8/10Science Hill High SchoolGrades: 9-12Distance: 5.8 mi
Schools provided by the listing agent
- Elementary: Woodland Elementary
- Middle: Indian Trail
- High: Science Hill
Source: TVRMLS. This data may not be complete. We recommend contacting the local school district to confirm school assignments for this home.
Get a cash offer in 3 minutes
Find out how much your home could sell for in as little as 3 minutes with a no-obligation cash offer.
Estimated market value
$1,372,000
Get a cash offer in 3 minutes
Find out how much your home could sell for in as little as 3 minutes with a no-obligation cash offer.
Estimated market value
$1,372,000
- Tennessee
- Washington County
- Johnson City
- 37615
- 431 Gransley Ct
Nearby cities
Nearby neighborhoods
Nearby zip codes
Other Johnson City Topics
