Welcome to your dream home! This charming 1950's farmhouse has been updated for vintage appeal. With 4 bedrooms, 2 bathrooms, a basement, and a delightful back deck offering beautiful views, this property is truly a gem. Nestled on a generous .59-acre lot in the heart of the Tri-Cities, Tennessee, this home boasts the perfect balance of tranquility and convenience. Step inside and be greeted by warmth of gleaming hardwoods floors that run throughout the main living areas. The spacious living room features large windows, allowing natural light to flood the space., creating an inviting atmosphere for relaxing and entertaining. The adjacent dining area offers ample space for hosting gatherings with family and friends. The main level also features two, bedrooms, offering privacy and comfort for family and guests. Ascend the stairs to the upper level, where you'll find two additional spacious bedrooms. These rooms offer versatility and can be utilized as home offices, playrooms, or hobby spaces, catering to your specific needs. A second bathroom on this level for convenience for all. The basement provides ample storage space and potential for customization allowing you to create a workspace, home gym, or recreation area that suits your lifestyle. The true highlight of this farmhouse is the back deck, where you can unwind and soak in the breathtaking views. Whether you're enjoying your morning coffee or hosting a summer barbecue , this outdoor oasis will quickly become your favorite spot to relax and entertain. Located in the heart of Tri-Cities, TN you'll enjoy easy access to a vibrate community with convenient shopping, nearby schools and recreational activities. Embrace the best of both worlds- serenity of a farmhouse retreat and the convenient location area. Don't miss the incredible opportunity to own a piece of history! Schedule your private tour today and discover the timeless beauty of the 1950's updated farmhouse.
Sold for $305,000
$305,000
394 Holston Dr, Blountville, TN 37617
4beds
2,504sqft
Single Family Residence, Residential
Built in 1953
0.59 Acres Lot
$-- Zestimate®
$122/sqft
$2,289 Estimated rent
Home value
Not available
Estimated sales range
Not available
$2,289/mo
Zestimate® history
Owner options
List your home for rent
$2,289/mo
Rent Zestimate®
Find your next renter with Zillow Rental Manager. Plus, with online applications, you can quickly screen prospective tenants – for free.
$2,289/mo
Rent Zestimate®
Refinance and save
$1,812/mo
Est. payment
Refinancing to a lower rate could help reduce your monthly payments and save thousands over the life of the loan.
$1,812/mo
Est. payment
Explore your selling options
Work with a Zillow partner agent
Leverage their expertise and Zillow's premium Showcase listings to get your home seen by more buyers.
Get startedList with your own agent
Get your home in front of millions of buyers by listing it on Zillow.
Learn how to do itSell it yourself
Take full control of how buyers see your home on Zillow by listing For Sale by Owner (FSBO).
List your homeWhat's special
Beautiful viewsHome gymDelightful back deckLarge windowsAmple storage spaceHobby spacesNearby schools
Zillow last checked:
Listing updated:
Listed by:
Allison Stewart 423-742-0747,
Blue Ridge Properties
Bought with:
Petra Becker, 298523
REMAX Checkmate, Inc. Realtors
Source: TVRMLS,MLS#: 9953470
Facts & features
Interior
Bedrooms & bathrooms
- Bedrooms: 4
- Bathrooms: 2
- Full bathrooms: 2
Primary bedroom
- Level: Lower
Heating
- Central, Heat Pump
Cooling
- Central Air, Heat Pump
Appliances
- Included: Electric Range, Refrigerator
- Laundry: Electric Dryer Hookup, Washer Hookup, Sink
Features
- Master Downstairs, Eat-in Kitchen, Laminate Counters
- Flooring: Hardwood, Vinyl
- Windows: Single Pane Windows
- Basement: Block,Concrete,Full,Walk-Out Access
- Has fireplace: Yes
- Fireplace features: Wood Burning Stove
Interior area
- Total structure area: 3,680
- Total interior livable area: 2,504 sqft
Property
Parking
- Total spaces: 2
- Parking features: Asphalt, Garage Door Opener
- Garage spaces: 2
Features
- Levels: Two
- Stories: 2
- Patio & porch: Back, Deck, Front Porch
Lot
- Size: 0.59 Acres
- Dimensions: 164 x 158
- Topography: Cleared, Level, Pasture
Details
- Parcel number: 079 129.50
- Zoning: R
- Other equipment: Dehumidifier
Construction
Type & style
- Home type: SingleFamily
- Architectural style: Farmhouse
- Property subtype: Single Family Residence, Residential
Materials
- Asbestos, Concrete
- Foundation: Block
- Roof: Shingle
Condition
- Average
- New construction: No
- Year built: 1953
Utilities & green energy
- Sewer: Septic Tank
- Water: Public
- Utilities for property: Cable Available
Community & HOA
Community
- Subdivision: Not In Subdivision
HOA
- Has HOA: No
- Amenities included: Landscaping
Location
- Region: Blountville
Financial & listing details
- Price per square foot: $122/sqft
- Tax assessed value: $91,800
- Annual tax amount: $590
- Date on market: 8/28/2023
- Listing terms: Cash,Conventional
Price history
| Date | Event | Price |
|---|---|---|
| 10/3/2023 | Sold | $305,000-6.2%$122/sqft |
Source: TVRMLS #9953470 Report a problem | ||
| 9/5/2023 | Contingent | $325,000$130/sqft |
Source: TVRMLS #9953470 Report a problem | ||
| 9/4/2023 | Price change | $325,000-4.4%$130/sqft |
Source: TVRMLS #9953470 Report a problem | ||
| 8/28/2023 | Listed for sale | $340,000$136/sqft |
Source: TVRMLS #9953470 Report a problem | ||
| 7/25/2023 | Contingent | $340,000$136/sqft |
Source: TVRMLS #9953470 Report a problem | ||
| 6/26/2023 | Listed for sale | $340,000+19.3%$136/sqft |
Source: TVRMLS #9953470 Report a problem | ||
| 3/24/2021 | Listing removed | -- |
Source: Owner Report a problem | ||
| 12/11/2020 | Listing removed | $285,000$114/sqft |
Source: Owner Report a problem | ||
| 12/1/2020 | Pending sale | $285,000$114/sqft |
Source: Owner Report a problem | ||
| 11/28/2020 | Price change | $285,000-45.7%$114/sqft |
Source: Owner Report a problem | ||
| 11/23/2020 | Listed for sale | $525,000$210/sqft |
Source: Owner Report a problem | ||
Public tax history
| Year | Property taxes | Tax assessment |
|---|---|---|
| 2020 | $590 | $22,950 |
| 2019 | $590 +0.8% | $22,950 |
| 2018 | $585 +0% | $22,950 |
| 2017 | $585 | $22,950 -4% |
| 2016 | $585 +10.7% | $23,900 +4.3% |
| 2014 | $528 | $22,923 |
| 2013 | $528 -1.1% | $22,923 |
| 2012 | $534 +6.4% | $22,923 -2.7% |
| 2011 | $502 | $23,550 |
| 2010 | $502 | $23,550 |
| 2009 | $502 | $23,550 |
| 2008 | -- | $23,550 |
Find assessor info on the county website
Neighborhood: 37617
Nearby homes
- $305,000-- bd2 ba1.5k sqft394 Holston Dr, Blountville, TN 37617Sold
- $553,100-- bd3 ba2.3k sqft298 Cash Ave, Blountville, TN 37617Off Market
- $357,3003 bd2 ba2.1k sqft413 Holston Dr, Blountville, TN 37617Off Market
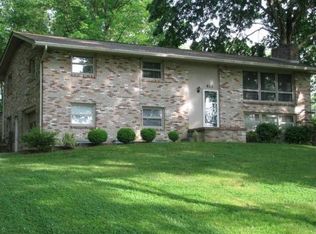
- $261,200-- bd1 ba1.9k sqft381 Holston Dr, Blountville, TN 37617Off Market
- $293,7003 bd2 ba1.4k sqft387 Holston Dr, Blountville, TN 37617Off Market
- $574,9002 bd2 ba2.5k sqft412 Holston Dr, Blountville, TN 37617Off Market
- $399,6003 bd2 ba2.8k sqft429 Holston Dr, Blountville, TN 37617Off Market
- $500,0004 bd3 ba2.4k sqft355 Holston Dr, Blountville, TN 37617Sold
Nearby schools
GreatSchools rating
- 6/10Holston Elementary SchoolGrades: PK-5Distance: 1 mi
- 6/10Sullivan Central Middle SchoolGrades: 6-8Distance: 2.6 mi
- 7/10West Ridge High SchoolGrades: 9-12Distance: 1.9 mi
Schools provided by the listing agent
- Elementary: Holston
- Middle: Central
- High: West Ridge
Source: TVRMLS. This data may not be complete. We recommend contacting the local school district to confirm school assignments for this home.


Get pre-qualified for a loan
At Zillow Home Loans, we can pre-qualify you in as little as 5 minutes with no impact to your credit score.An equal housing lender. NMLS #10287.
- Tennessee
- Sullivan County
- Blountville
- 37617
- 394 Holston Dr
