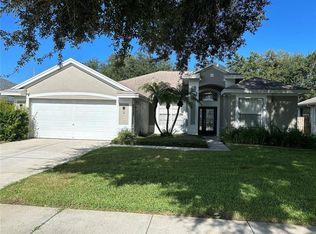
Don’t miss this opportunity to purchase an incredible pool home featuring 4 bedrooms, 3 baths, and a 2-car garage in the desirable neighborhood of Keystone Bluffs. Within walking distance of Brooker Creek Elementary and close to Eastlake High, it features a new roof as of March 2025, fresh paint throughout, new carpet, and pool resurfaced with Pebble-Tec (2021). Florida living at its best, with sliding glass doors leading to a screened lanai and pool from the primary suite, living and family room. With a desirable open concept/split floor plan, it boasts high ceilings, arched doorways, and a stunning built-in alcove in it’s family room. The spacious primary suite offers dual walk-in closets, tray ceiling, and bathroom with separate vanities, garden tub, walk-in shower, and close-door privy. Another full bath and two bedrooms are adjacent to the formal living and kitchen. Beyond the family room you’ll find the third full bath and bedroom which could easily serve as an office or guest suite. Priced to sell for a family looking for their next home sweet home!
Sold for $480,000
$480,000
394 Knight Dr, Tarpon Springs, FL 34688
4beds
2,164sqft
Single Family Residence
Built in 1999
9,100 Square Feet Lot
$461,600 Zestimate®
$222/sqft
$3,832 Estimated rent
Home value
$461,600
$415,000 - $512,000
$3,832/mo
Zestimate® history
Owner options
List your home for rent
$3,832/mo
Rent Zestimate®
Find your next renter with Zillow Rental Manager. Plus, with online applications, you can quickly screen prospective tenants – for free.
$3,832/mo
Rent Zestimate®
Refinance and save
$3,423/mo
Est. payment
Refinancing to a lower rate could help reduce your monthly payments and save thousands over the life of the loan.
$3,423/mo
Est. payment
Explore your selling options
Work with a Zillow partner agent
Leverage their expertise and Zillow's premium Showcase listings to get your home seen by more buyers.
Get startedList with your own agent
Get your home in front of millions of buyers by listing it on Zillow.
Learn how to do itSell it yourself
Take full control of how buyers see your home on Zillow by listing For Sale by Owner (FSBO).
List your homeWhat's special
Zillow last checked:
Listing updated:
Listed by:
Devonna Craner 407-947-1252,
CRANER AND COMPANY REAL ESTATE GROUP LLC 407-947-1252
Bought with:
Khoa Tran, 3535479
RE/MAX ACTION FIRST OF FLORIDA
Source: Stellar MLS,MLS#: O6299735 Originating MLS: Orlando Regional
Originating MLS: Orlando Regional
Facts & features
Interior
Bedrooms & bathrooms
- Bedrooms: 4
- Bathrooms: 3
- Full bathrooms: 3
Primary bedroom
- Features: Tub with Separate Shower Stall, Walk-In Closet(s)
- Level: First
- Area: 192 Square Feet
- Dimensions: 12x16
Bedroom 1
- Features: Built-in Closet
- Level: First
- Area: 121 Square Feet
- Dimensions: 11x11
Bedroom 2
- Features: Built-in Closet
- Level: First
- Area: 121 Square Feet
- Dimensions: 11x11
Primary bathroom
- Features: Garden Bath
- Level: First
- Area: 110 Square Feet
- Dimensions: 10x11
Bathroom 1
- Level: First
- Area: 35 Square Feet
- Dimensions: 5x7
Bathroom 2
- Level: First
- Area: 48 Square Feet
- Dimensions: 6x8
Bathroom 3
- Features: Built-in Closet
- Level: First
- Area: 121 Square Feet
- Dimensions: 11x11
Dinette
- Level: First
- Area: 100 Square Feet
- Dimensions: 10x10
Dining room
- Level: First
- Area: 165 Square Feet
- Dimensions: 11x15
Family room
- Features: Built-In Shelving
- Level: First
- Area: 238 Square Feet
- Dimensions: 14x17
Foyer
- Level: First
- Area: 24 Square Feet
- Dimensions: 4x6
Kitchen
- Features: Pantry
- Level: First
- Area: 240 Square Feet
- Dimensions: 15x16
Laundry
- Level: First
- Area: 48 Square Feet
- Dimensions: 6x8
Living room
- Level: First
- Area: 225 Square Feet
- Dimensions: 15x15
Heating
- Central, Electric
Cooling
- Central Air
Appliances
- Included: Dishwasher, Dryer, Electric Water Heater, Microwave, Range, Refrigerator, Washer
- Laundry: Electric Dryer Hookup, Inside, Laundry Room, Washer Hookup
Features
- Cathedral Ceiling(s), Ceiling Fan(s), Eating Space In Kitchen, High Ceilings, Kitchen/Family Room Combo, Living Room/Dining Room Combo, Open Floorplan, Primary Bedroom Main Floor, Solid Wood Cabinets, Split Bedroom, Thermostat, Walk-In Closet(s)
- Flooring: Carpet, Ceramic Tile, Hardwood
- Doors: Sliding Doors
- Has fireplace: No
Interior area
- Total structure area: 2,346
- Total interior livable area: 2,164 sqft
Property
Parking
- Total spaces: 2
- Parking features: Covered, Curb Parking, Driveway, Garage Door Opener, Ground Level, Off Street, On Street, Open, Other
- Attached garage spaces: 2
- Has uncovered spaces: Yes
- Details: Garage Dimensions: 20x20
Features
- Levels: One
- Stories: 1
- Patio & porch: Covered, Deck, Patio, Rear Porch, Screened
- Exterior features: Other, Sidewalk
- Has private pool: Yes
- Pool features: Gunite, In Ground, Screen Enclosure
- Fencing: Fenced,Wood
Lot
- Size: 9,100 Square Feet
- Dimensions: 70 x 130
- Features: City Lot, In County, Landscaped, Level, Near Public Transit, Sidewalk
- Residential vegetation: Mature Landscaping, Oak Trees, Trees/Landscaped
Details
- Parcel number: 152716466080001340
- Zoning: RPD-0.5
- Special conditions: None
Construction
Type & style
- Home type: SingleFamily
- Architectural style: Florida
- Property subtype: Single Family Residence
Materials
- Other, Stucco
- Foundation: Slab
- Roof: Shingle
Condition
- New construction: No
- Year built: 1999
Utilities & green energy
- Sewer: Public Sewer
- Water: Public
- Utilities for property: BB/HS Internet Available, Cable Available, Cable Connected, Electricity Available, Electricity Connected, Public, Sewer Available, Sewer Connected, Water Available, Water Connected
Community & HOA
Community
- Pet fee: $0 monthly
- Subdivision: KEYSTONE - PH 2
HOA
- Has HOA: Yes
- HOA fee: $70 monthly
- HOA name: Keystone
Location
- Region: Tarpon Springs
Financial & listing details
- Price per square foot: $222/sqft
- Tax assessed value: $463,881
- Annual tax amount: $7,944
- Date on market: 4/17/2025
- Cumulative days on market: 4 days
- Listing terms: Cash,Conventional,FHA,VA Loan
- Ownership: Fee Simple
- Total actual rent: 0
- Electric utility on property: Yes
- Road surface type: Paved
Price history
| Date | Event | Price |
|---|---|---|
| 6/1/2026 | Listing removed | $3,700$2/sqft |
Source: Zillow Rentals Report a problem | ||
| 1/16/2026 | Listed for rent | $3,700$2/sqft |
Source: Zillow Rentals Report a problem | ||
| 6/23/2025 | Listing removed | $3,700$2/sqft |
Source: Zillow Rentals Report a problem | ||
| 5/18/2025 | Listed for rent | $3,700$2/sqft |
Source: Zillow Rentals Report a problem | ||
| 5/6/2025 | Sold | $480,000-3.8%$222/sqft |
Source:  Stellar MLS #O6299735 Report a problem Stellar MLS #O6299735 Report a problem | ||
| 4/22/2025 | Pending sale | $499,000$231/sqft |
Source: Stellar MLS #O6299735 Report a problem | ||
| 4/17/2025 | Listed for sale | $499,000+81.5%$231/sqft |
Source: Stellar MLS #O6299735 Report a problem | ||
| 4/12/2011 | Listing removed | $274,900$127/sqft |
Source: Charles Rutenberg Realty, Inc. #7507247 Report a problem | ||
| 3/24/2011 | Listed for sale | $274,900+7.8%$127/sqft |
Source: Charles Rutenberg Realty, Inc. #7507247 Report a problem | ||
| 7/7/2010 | Sold | $255,000-1.9%$118/sqft |
Source: Public Record Report a problem | ||
| 4/17/2010 | Listed for sale | $259,900-29.7%$120/sqft |
Source: NRT Florida #7459198 Report a problem | ||
| 5/15/2008 | Listing removed | $369,900$171/sqft |
Source: NCI Report a problem | ||
| 1/31/2008 | Listed for sale | $369,900+69.7%$171/sqft |
Source: NCI Report a problem | ||
| 5/28/2002 | Sold | $218,000+19.2%$101/sqft |
Source: Public Record Report a problem | ||
| 3/5/1999 | Sold | $182,900-68.5%$85/sqft |
Source: Public Record Report a problem | ||
| 5/14/1998 | Sold | $581,100$269/sqft |
Source: Public Record Report a problem | ||
Public tax history
| Year | Property taxes | Tax assessment |
|---|---|---|
| 2024 | $7,944 +5.8% | $426,353 +10% |
| 2023 | $7,506 +7.5% | $387,594 +10% |
| 2022 | $6,985 +12% | $352,358 +10% |
| 2021 | $6,237 +4.8% | $320,325 +6.4% |
| 2020 | $5,952 +0.8% | $300,960 +1.7% |
| 2019 | $5,907 | $295,810 +5.9% |
| 2018 | $5,907 +4.9% | $279,250 +0.9% |
| 2017 | $5,631 +3.7% | $276,817 +6.1% |
| 2016 | $5,429 +3.6% | $260,978 +0.7% |
| 2015 | $5,242 +12.4% | $259,155 +19.8% |
| 2014 | $4,663 +9% | $216,365 +9% |
| 2013 | $4,277 +8.7% | $198,528 +5.5% |
| 2012 | $3,937 | $188,156 -5.6% |
| 2011 | -- | $199,324 +2.9% |
| 2010 | -- | $193,674 -13.5% |
| 2009 | -- | $224,015 +0.1% |
| 2008 | $3,669 | $223,791 +3% |
| 2007 | -- | $217,273 -11.9% |
| 2005 | -- | $246,600 +12.3% |
| 2004 | $3,797 +1.8% | $219,600 +12% |
| 2003 | $3,730 +4% | $196,100 +7.9% |
| 2002 | $3,587 | $181,800 +8.7% |
| 2001 | $3,587 +8.1% | $167,200 +6.3% |
| 2000 | $3,319 | $157,300 |
Find assessor info on the county website
Neighborhood: 34688
Nearby homes
- $638,3004 bd3 ba2.2k sqft386 Knight Dr, Tarpon Springs, FL 34688Off Market
- $500,0004 bd3 ba2.1k sqft402 Knight Dr, Tarpon Springs, FL 34688Sold
- $489,5003 bd2 ba1.8k sqft395 Carriage House Ln, Tarpon Springs, FL 34688Off Market
- $512,6004 bd2 ba1.7k sqft410 Knight Dr, Tarpon Springs, FL 34688Off Market

- $645,3005 bd3 ba2.6k sqft378 Knight Dr, Tarpon Springs, FL 34688Off Market
- $541,8003 bd3 ba2.2k sqft387 Carriage House Ln, Tarpon Springs, FL 34688Off Market
- $675,0004 bd3 ba2.1k sqft403 Carriage House Ln, Tarpon Springs, FL 34688Sold
- $530,8004 bd3 ba2.1k sqft393 Knight Dr, Tarpon Springs, FL 34688Off Market
Nearby schools
GreatSchools rating
- 9/10Brooker Creek Elementary SchoolGrades: PK-5Distance: 0.4 mi
- 6/10Tarpon Springs Middle SchoolGrades: 6-8Distance: 5.3 mi
- 7/10East Lake High SchoolGrades: PK,9-12Distance: 1.2 mi
Get a cash offer in 3 minutes
Find out how much your home could sell for in as little as 3 minutes with a no-obligation cash offer.
Estimated market value
$461,600
Get a cash offer in 3 minutes
Find out how much your home could sell for in as little as 3 minutes with a no-obligation cash offer.
Estimated market value
$461,600
- Florida
- Pinellas County
- Tarpon Springs
- 34688
- 394 Knight Dr
Nearby cities
Nearby zip codes
Other Tarpon Springs Topics
