UNDER CONTRACT BUT TAKING BACK-UPS!!!!****20,000 PRICE REDUCTION!!!****Experience true Florida living at its finest in the highly desirable community of Keystone Bluffs. This 4 bedroom. 3 Bathroom, 2 car garage pool home is definitely the home to put on the top of the "MUST SHOW LIST"!!! Recently painted inside and out. The open and airy kitchen has all the features you could want. Like newer, upgraded cabinets', granite counters, beautiful light pendants over generously sized breakfast bar, kitchen tv and upgraded stainless steel appliances. The bedrooms are arranged in a 3-way split; Owners retreat on one side of the home, the guest suite with bath in the rear of the home and the two remaining bedrooms off their own wing. all bedrooms come with volume ceilings and plenty of closet space. Outside, the oversized covered lanai beckons you to enjoy the Florida sunshine, overlooking the inviting, resurfaced solar heated pool. The outdoor entertaining continues in your peaceful, shady, fully fenced back yard retreat!! *******Price reduced 20k for flooring replacement at the buyer's discretion. *******
Sold for $500,000
$500,000
402 Knight Dr, Tarpon Springs, FL 34688
4beds
2,139sqft
Single Family Residence
Built in 1999
9,100 Square Feet Lot
$484,600 Zestimate®
$234/sqft
$3,947 Estimated rent
Home value
$484,600
$436,000 - $538,000
$3,947/mo
Zestimate® history
Owner options
List your home for rent
$3,947/mo
Rent Zestimate®
Find your next renter with Zillow Rental Manager. Plus, with online applications, you can quickly screen prospective tenants – for free.
$3,947/mo
Rent Zestimate®
Refinance and save
$3,563/mo
Est. payment
Refinancing to a lower rate could help reduce your monthly payments and save thousands over the life of the loan.
$3,563/mo
Est. payment
Explore your selling options
Work with a Zillow partner agent
Leverage their expertise and Zillow's premium Showcase listings to get your home seen by more buyers.
Get startedList with your own agent
Get your home in front of millions of buyers by listing it on Zillow.
Learn how to do itSell it yourself
Take full control of how buyers see your home on Zillow by listing For Sale by Owner (FSBO).
List your homeWhat's special
Pool homeGranite countersOversized covered lanaiResurfaced solar heated poolVolume ceilingsBeautiful light pendantsOpen and airy kitchen
Zillow last checked:
Listing updated:
Listed by:
Jim Fisk 813-810-5909,
HOME MARKETING SPECIALISTS RLT 727-808-2872
Bought with:
Lisa Spain, 575761
KELLER WILLIAMS REALTY- PALM H
Source: Stellar MLS,MLS#: W7866700 Originating MLS: West Pasco
Originating MLS: West Pasco
Facts & features
Interior
Bedrooms & bathrooms
- Bedrooms: 4
- Bathrooms: 3
- Full bathrooms: 3
Primary bedroom
- Features: Ceiling Fan(s), Dual Closets
- Level: First
- Area: 192 Square Feet
- Dimensions: 16x12
Bedroom 2
- Features: Ceiling Fan(s), Built-in Closet
- Level: First
- Area: 132 Square Feet
- Dimensions: 12x11
Bedroom 3
- Features: Ceiling Fan(s), Built-in Closet
- Level: First
- Area: 121 Square Feet
- Dimensions: 11x11
Bedroom 4
- Features: Ceiling Fan(s), Built-in Closet
- Level: First
- Area: 121 Square Feet
- Dimensions: 11x11
Primary bathroom
- Features: Water Closet/Priv Toilet, No Closet
- Level: First
- Area: 144 Square Feet
- Dimensions: 12x12
Dinette
- Features: No Closet
- Level: First
- Area: 64 Square Feet
- Dimensions: 8x8
Dining room
- Features: No Closet
- Level: First
- Area: 121 Square Feet
- Dimensions: 11x11
Family room
- Features: Ceiling Fan(s), No Closet
- Level: First
- Area: 252 Square Feet
- Dimensions: 18x14
Foyer
- Features: No Closet
- Level: First
- Area: 35 Square Feet
- Dimensions: 5x7
Kitchen
- Features: Pantry, Built-in Closet
- Level: First
- Area: 187 Square Feet
- Dimensions: 17x11
Living room
- Features: Ceiling Fan(s), No Closet
- Level: First
- Area: 195 Square Feet
- Dimensions: 15x13
Utility room
- Features: No Closet
- Level: First
- Area: 48 Square Feet
- Dimensions: 6x8
Heating
- Central, Heat Pump
Cooling
- Central Air
Appliances
- Included: Dishwasher, Disposal, Dryer, Electric Water Heater, Microwave, Refrigerator, Washer
- Laundry: Inside, Laundry Room
Features
- Ceiling Fan(s), Coffered Ceiling(s), Kitchen/Family Room Combo, Living Room/Dining Room Combo, Open Floorplan, Primary Bedroom Main Floor, Stone Counters, Thermostat, Tray Ceiling(s), Walk-In Closet(s)
- Flooring: Carpet, Ceramic Tile, Hardwood
- Doors: Sliding Doors
- Windows: Window Treatments
- Has fireplace: No
Interior area
- Total structure area: 2,809
- Total interior livable area: 2,139 sqft
Property
Parking
- Total spaces: 2
- Parking features: Garage - Attached
- Attached garage spaces: 2
- Details: Garage Dimensions: 19X20
Features
- Levels: One
- Stories: 1
- Exterior features: Irrigation System, Rain Gutters, Sidewalk, Sprinkler Metered
- Has private pool: Yes
- Pool features: Gunite, In Ground, Solar Heat
Lot
- Size: 9,100 Square Feet
- Dimensions: 70 x 130
- Features: Landscaped, Private, Sidewalk
- Residential vegetation: Mature Landscaping, Trees/Landscaped
Details
- Parcel number: 152716466080001330
- Zoning: RPD-0.5
- Special conditions: None
Construction
Type & style
- Home type: SingleFamily
- Architectural style: Florida
- Property subtype: Single Family Residence
Materials
- Block, Stucco
- Foundation: Slab
- Roof: Shingle
Condition
- Completed
- New construction: No
- Year built: 1999
Details
- Builder name: RYLAND
Utilities & green energy
- Sewer: Public Sewer
- Water: Public
- Utilities for property: Cable Connected, Electricity Connected, Fire Hydrant, Sewer Connected, Sprinkler Meter, Water Connected
Community & HOA
Community
- Pet fee: $0 monthly
- Subdivision: KEYSTONE - PH 2
HOA
- Has HOA: Yes
- HOA fee: $70 monthly
- HOA name: Keystone
Location
- Region: Tarpon Springs
Financial & listing details
- Price per square foot: $234/sqft
- Tax assessed value: $461,180
- Annual tax amount: $3,559
- Date on market: 7/18/2024
- Cumulative days on market: 225 days
- Listing terms: Cash,Conventional,FHA,VA Loan
- Ownership: Fee Simple
- Total actual rent: 0
- Electric utility on property: Yes
- Road surface type: Paved, Asphalt
Price history
| Date | Event | Price |
|---|---|---|
| 6/26/2025 | Sold | $500,000-3.8%$234/sqft |
Source:  Stellar MLS #W7866700 Report a problem Stellar MLS #W7866700 Report a problem | ||
| 5/23/2025 | Pending sale | $520,000$243/sqft |
Source: Stellar MLS #W7866700 Report a problem | ||
| 5/12/2025 | Price change | $520,000-4.6%$243/sqft |
Source: Stellar MLS #W7866700 Report a problem | ||
| 3/23/2025 | Listed for sale | $545,000$255/sqft |
Source: Stellar MLS #W7866700 Report a problem | ||
| 3/10/2025 | Pending sale | $545,000$255/sqft |
Source: Stellar MLS #W7866700 Report a problem | ||
| 3/7/2025 | Price change | $545,000-3.5%$255/sqft |
Source: Stellar MLS #W7866700 Report a problem | ||
| 12/4/2024 | Price change | $565,000-3.4%$264/sqft |
Source: Stellar MLS #W7866700 Report a problem | ||
| 11/1/2024 | Listed for sale | $585,000$273/sqft |
Source: Stellar MLS #W7866700 Report a problem | ||
| 8/22/2024 | Listing removed | -- |
Source: Stellar MLS #W7866700 Report a problem | ||
| 7/18/2024 | Listed for sale | $585,000+73.8%$273/sqft |
Source: Stellar MLS #W7866700 Report a problem | ||
| 8/2/2005 | Sold | $336,500+81.8%$157/sqft |
Source: Public Record Report a problem | ||
| 3/11/1999 | Sold | $185,100$87/sqft |
Source: Public Record Report a problem | ||
Public tax history
| Year | Property taxes | Tax assessment |
|---|---|---|
| 2024 | $3,623 +1.8% | $235,640 +3% |
| 2023 | $3,559 +3.2% | $228,777 +3% |
| 2022 | $3,450 -0.6% | $222,114 +3% |
| 2021 | $3,469 +0.3% | $215,645 +1.4% |
| 2020 | $3,460 +1.7% | $212,668 +2.3% |
| 2019 | $3,403 | $207,887 +1.9% |
| 2018 | $3,403 +1.4% | $204,011 +2.1% |
| 2017 | $3,355 +1.9% | $199,815 +2.1% |
| 2016 | $3,294 -1.6% | $195,705 +0.7% |
| 2015 | $3,346 +0.2% | $194,345 +0.8% |
| 2014 | $3,338 +2.1% | $192,803 +1.5% |
| 2013 | $3,269 +5.9% | $189,954 +1.7% |
| 2012 | $3,088 | $186,779 -4.3% |
| 2011 | -- | $195,213 +1.5% |
| 2010 | -- | $192,328 -17.6% |
| 2009 | -- | $233,340 -16.7% |
| 2008 | $4,770 | $280,000 -6.1% |
| 2007 | -- | $298,100 +21.6% |
| 2005 | -- | $245,100 +12.3% |
| 2004 | $3,174 +1.9% | $218,300 +12% |
| 2003 | $3,115 +6.4% | $194,900 +7.7% |
| 2002 | $2,929 | $181,000 +8.8% |
| 2001 | $2,929 +5.3% | $166,400 +6.1% |
| 2000 | $2,781 | $156,800 |
Find assessor info on the county website
Neighborhood: 34688
Nearby homes
- $480,0004 bd3 ba2.1k sqft394 Knight Dr, Tarpon Springs, FL 34688Sold

- $512,6004 bd2 ba1.7k sqft410 Knight Dr, Tarpon Springs, FL 34688Off Market

- $675,0004 bd3 ba2.1k sqft403 Carriage House Ln, Tarpon Springs, FL 34688Sold
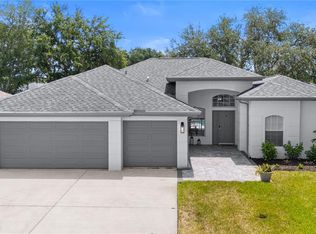
- $638,3004 bd3 ba2.2k sqft386 Knight Dr, Tarpon Springs, FL 34688Off Market
- $601,2004 bd3 ba2.2k sqft418 Knight Dr, Tarpon Springs, FL 34688Off Market
- $489,5003 bd2 ba1.8k sqft395 Carriage House Ln, Tarpon Springs, FL 34688Off Market
- $568,000-- bd2 ba2.3k sqft411 Carriage House Ln, Tarpon Springs, FL 34688Off Market
- $576,3004 bd3 ba2.2k sqft401 Knight Dr, Tarpon Springs, FL 34688Off Market
Nearby schools
GreatSchools rating
- 9/10Brooker Creek Elementary SchoolGrades: PK-5Distance: 0.4 mi
- 6/10Tarpon Springs Middle SchoolGrades: 6-8Distance: 5.3 mi
- 7/10East Lake High SchoolGrades: PK,9-12Distance: 1.2 mi
Get a cash offer in 3 minutes
Find out how much your home could sell for in as little as 3 minutes with a no-obligation cash offer.
Estimated market value
$484,600
Get a cash offer in 3 minutes
Find out how much your home could sell for in as little as 3 minutes with a no-obligation cash offer.
Estimated market value
$484,600
- Florida
- Pinellas County
- Tarpon Springs
- 34688
- 402 Knight Dr
Nearby cities
Nearby zip codes
Other Tarpon Springs Topics
