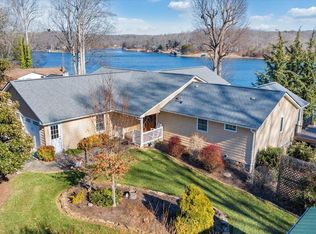
Experience the best of Smith Mountain Lake living at 394 Long Island Drive - beautifully updated and well-maintained waterfront retreat designed for relaxed lake days and effortless entertaining. Set along the shoreline with large private dock, covered boat slip, double jet ski lift, screened dock area, and dock house, this property offers everything you need to enjoy sunrise coffee on the water and sunset cruises just steps from your back door. Whether you love boating, kayaking, paddleboarding, or simply soaking in the views, this home delivers the ultimate lake lifestyle. Home will come partially furnished with a ski boat, a Seadoo jet ski, kayaks, paddleboards & other water accessories. Inside the home has been thoughtfully refreshed with all-new paint and flooring, creating a bright, cohesive feel. The remodeled primary suite is a true sanctuary, featuring a stunning new spa-inspired bath with a luxurious soaking tub, separate shower, w/timed heating, and elevated finishes that make everyday living feel like a getaway. A spacious screen room dockside extends your living space outdoors, while the private hot tub provides the perfect place to unwind under the stars after a day on the water. The outdoor areas shine with refreshed landscaping, enhancing curb appeal and creating inviting spaces to relax entertain , and enjoy the lake views. Walk into this home thru the new front door and renovated front porch or enter from the two car garage. This home has a cozy propane gas fireplace in the family room, a waterside dining room, updated kitchen with newer appliances,3 full bathrooms, 2 main level bedrooms, 1 lower level bedroom and a bunk room with a large seating area, ready for various entertainment options. Whether you are searching for a full-time residence or a weekend escape, 394 Long Island Drive offers turnkey waterfront living with thoughtful updates, exceptional outdoor amenities , and the lake lifestyle buyers dream about.
Sold for $913,000
$913,000
394 Long Island Dr, Moneta, VA 24121
4beds
2,214sqft
Single Family Residence
Built in 1984
0.4 Acres Lot
$922,900 Zestimate®
$412/sqft
$2,810 Estimated rent
Home value
$922,900
$517,000 - $1.63M
$2,810/mo
Zestimate® history
Owner options
List your home for rent
$2,810/mo
Rent Zestimate®
Find your next renter with Zillow Rental Manager. Plus, with online applications, you can quickly screen prospective tenants – for free.
$2,810/mo
Rent Zestimate®
Refinance and save
$5,376/mo
Est. payment
Refinancing to a lower rate could help reduce your monthly payments and save thousands over the life of the loan.
$5,376/mo
Est. payment
Explore your selling options
Work with a Zillow partner agent
Leverage their expertise and Zillow's premium Showcase listings to get your home seen by more buyers.
Get startedList with your own agent
Get your home in front of millions of buyers by listing it on Zillow.
Learn how to do itSell it yourself
Take full control of how buyers see your home on Zillow by listing For Sale by Owner (FSBO).
List your homeWhat's special
Zillow last checked:
Listing updated:
Listed by:
COLLEEN MARSTON 540-204-3417,
LONG & FOSTER - SMITH MTN LAKE
Bought with:
Non Member Transaction Agent
Non-Member Transaction Office
Source: RVAR,MLS#: 925155
Facts & features
Interior
Bedrooms & bathrooms
- Bedrooms: 4
- Bathrooms: 3
- Full bathrooms: 3
Primary bedroom
- Description: closet, deck access
- Level: E
Bedroom 2
- Description: closet
- Level: E
Bedroom 3
- Description: lake view
- Level: L
Bedroom 4
- Description: rec room/4 bunks
- Level: L
Dining room
- Description: table,6 chairs
- Level: E
Eat in kitchen
- Description: quartz countertop/bilevel
- Level: E
Family room
- Description: fireplace/ductless
- Level: E
Other
- Description: water heater,electrical panel,furnace
- Level: L
Heating
- Ductless, Heat Pump Electric
Cooling
- Ductless, Heat Pump Electric
Appliances
- Included: Dryer, Washer, Dishwasher, Disposal, Microwave, Electric Range, Refrigerator
Features
- Flooring: Carpet, Ceramic Tile, Wood
- Doors: Wood
- Windows: Insulated Windows, Screens, Storm Window(s)
- Has basement: Yes
- Number of fireplaces: 1
- Fireplace features: Family Room, Gas Log
Interior area
- Total structure area: 2,416
- Total interior livable area: 2,214 sqft
- Finished area above ground: 1,408
- Finished area below ground: 806
Property
Parking
- Total spaces: 4
- Parking features: Attached, Paved, Garage Door Opener, Off Street
- Has attached garage: Yes
- Covered spaces: 2
- Uncovered spaces: 2
Features
- Patio & porch: Deck, Patio, Front Porch
- Has spa: Yes
- Spa features: Heated
- Has water view: Yes
- Water view: Lake
- On waterfront: Yes
- Waterfront features: Waterfront, Main Channel
- Body of water: Smith Mtn Lake
Lot
- Size: 0.4 Acres
- Dimensions: 170X100X167X100
- Features: Gentle Sloping, Views
Details
- Parcel number: 013 02079 00
- Zoning: R1
Construction
Type & style
- Home type: SingleFamily
- Architectural style: Ranch
- Property subtype: Single Family Residence
Materials
- HardiPlank Type, Wood
Condition
- Completed
- Year built: 1984
Utilities & green energy
- Electric: 0 Phase
- Utilities for property: Cable Connected, Cable
Community & HOA
Community
- Features: Restaurant
- Subdivision: Long Island Estates
HOA
- Has HOA: No
Location
- Region: Moneta
Financial & listing details
- Price per square foot: $412/sqft
- Tax assessed value: $808,100
- Annual tax amount: $3,475
- Date on market: 3/11/2026
- Road surface type: Paved
Price history
| Date | Event | Price |
|---|---|---|
| 4/27/2026 | Sold | $913,000-5.9%$412/sqft |
Source:  RVAR #925155 Report a problem RVAR #925155 Report a problem | ||
| 3/11/2026 | Pending sale | $970,000+89.3%$438/sqft |
Source: RVAR #925155 Report a problem | ||
| 10/2/2014 | Sold | $512,500-6.8%$231/sqft |
Source:  LMLS #284733 Report a problem LMLS #284733 Report a problem | ||
| 7/25/2014 | Price change | $549,900-5.2%$248/sqft |
Source: CB Sales & Rentals, Inc. #803014 Report a problem | ||
| 3/30/2014 | Listed for sale | $579,900$262/sqft |
Source: Owner Report a problem | ||
Public tax history
| Year | Property taxes | Tax assessment |
|---|---|---|
| 2025 | $3,475 | $808,100 |
| 2024 | $3,475 +19% | $808,100 +68.8% |
| 2023 | $2,919 | $478,600 |
| 2022 | $2,919 | $478,600 |
| 2021 | $2,919 | $478,600 |
| 2020 | $2,919 +1.4% | $478,600 +1.4% |
| 2019 | $2,880 | $472,100 |
| 2018 | $2,880 | $472,100 +14.4% |
| 2017 | $2,880 +10.9% | $412,600 |
| 2016 | $2,597 | $412,600 |
| 2015 | $2,597 +16.5% | $412,600 |
| 2014 | $2,228 | -- |
| 2013 | $2,228 | $412,600 |
| 2012 | -- | -- |
| 2011 | -- | -- |
| 2010 | -- | -- |
Find assessor info on the county website
Neighborhood: 24121
Nearby homes
- $1,340,0004 bd3 ba3.8k sqft428 Long Island Dr, Moneta, VA 24121Sold
- $1,120,2003 bd3 ba2.6k sqft390 Long Island Dr, Moneta, VA 24121Off Market
- $844,4003 bd2 ba1.5k sqft366 Long Island Dr, Moneta, VA 24121Off Market
- $1,100,6004 bd4 ba3.1k sqft448 Long Island Dr, Moneta, VA 24121Off Market
- $665,5003 bd2 ba1.3k sqft425 Long Island Dr, Moneta, VA 24121Off Market
- $529,5002 bd2 ba1.3k sqft464 Long Island Dr, Moneta, VA 24121Off Market
- $689,0004 bd2 ba1.5k sqft474 Long Island Dr, Moneta, VA 24121Sold
- $724,7004 bd2 ba1.3k sqft451 Long Island Dr, Moneta, VA 24121Off Market
Nearby schools
GreatSchools rating
- 6/10Dudley Elementary SchoolGrades: PK-5Distance: 6 mi
- 7/10Benjamin Franklin Middle SchoolGrades: 6-8Distance: 14.1 mi
- 4/10Franklin County High SchoolGrades: 9-12Distance: 14.5 mi
Schools provided by the listing agent
- Elementary: Dudley
- Middle: Ben Franklin Middle
- High: Franklin County
Source: RVAR. This data may not be complete. We recommend contacting the local school district to confirm school assignments for this home.


Get pre-qualified for a loan
At Zillow Home Loans, we can pre-qualify you in as little as 5 minutes with no impact to your credit score.An equal housing lender. NMLS #10287.
Sell for more on Zillow
Get a Zillow Showcase℠ listing at no additional cost and you could sell for .
$922,900
2% more
+$18,458
With Zillow Showcase(estimated)
$941,358
- Virginia
- Franklin County
- Moneta
- 24121
- 394 Long Island Dr
Nearby cities
Nearby zip codes
Other Moneta Topics
