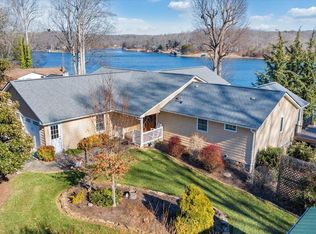
Enjoy this affordable lake retreat! This charming 4-bedroom, 2-bath lake home offers wide water views and breathtaking sunrises. Recent upgrades include and a huge wrap around deck, paint, new roof new gutters & new baths. Included is a detached cabana style structure that has an a/c unit that can be used for entertaining or to sleep extra guest. Covered boathouse w/single slip, stationary dock, floating dock and additional stationary dock close to the shoreline that makes a great spot for relaxing in the sun. The water depth is approx. 20' deep at the end of the dock with no worries getting your boat out of the slip. Public water and circular driveway. Heat pump for heating & cooling. Shed for storage. Very convenient to shopping, grocery stores & restaurants. The heat pump for heating and cooling but the seller also left the electric baseboard units that can be used for additional heating. The heat pump is only approx 10 years old. The main level fireplace is new approx 4 years old. Owners replace all doors since they move in (except the kitchen door). Sellers also installed all new electrical in the house and dock when they moved in.
Sold for $689,000
$689,000
474 Long Island Dr, Moneta, VA 24121
4beds
1,536sqft
Single Family Residence
Built in 1978
0.51 Acres Lot
$735,800 Zestimate®
$449/sqft
$2,143 Estimated rent
Home value
$735,800
$530,000 - $1.03M
$2,143/mo
Zestimate® history
Owner options
List your home for rent
$2,143/mo
Rent Zestimate®
Find your next renter with Zillow Rental Manager. Plus, with online applications, you can quickly screen prospective tenants – for free.
$2,143/mo
Rent Zestimate®
Refinance and save
$3,990/mo
Est. payment
Refinancing to a lower rate could help reduce your monthly payments and save thousands over the life of the loan.
$3,990/mo
Est. payment
Explore your selling options
Work with a Zillow partner agent
Leverage their expertise and Zillow's premium Showcase listings to get your home seen by more buyers.
Get startedList with your own agent
Get your home in front of millions of buyers by listing it on Zillow.
Learn how to do itSell it yourself
Take full control of how buyers see your home on Zillow by listing For Sale by Owner (FSBO).
List your homeWhat's special
Floating dockStationary dockHuge wrap around deckBreathtaking sunrisesWide water viewsNew roofNew gutters
Zillow last checked:
Listing updated:
Listed by:
CASEY DANIELLE JOHNSON 540-537-0299,
RE/MAX LAKEFRONT REALTY INC,
PHYLLIS JOHNSON 540-537-5312
Bought with:
TERESA GRANT, 0225087218
KELLER WILLIAMS REALTY LYNCHBURG
Source: RVAR,MLS#: 912664
Facts & features
Interior
Bedrooms & bathrooms
- Bedrooms: 4
- Bathrooms: 2
- Full bathrooms: 2
Bedroom 1
- Level: E
Bedroom 2
- Level: E
Bedroom 3
- Level: L
Bedroom 4
- Level: L
Eat in kitchen
- Level: E
Laundry
- Level: L
Living room
- Level: E
Heating
- Baseboard Electric, Heat Pump Electric
Cooling
- Heat Pump Electric
Appliances
- Included: Dryer, Washer, Other - See Remarks, Electric Range, Refrigerator
Features
- Flooring: Carpet, Vinyl
- Has basement: Yes
- Number of fireplaces: 2
- Fireplace features: Living Room, Master Bedroom
Interior area
- Total structure area: 1,536
- Total interior livable area: 1,536 sqft
- Finished area above ground: 768
- Finished area below ground: 768
Property
Features
- Patio & porch: Deck, Patio
- Exterior features: Other - See Remarks
- Has view: Yes
- View description: Sunrise
- Has water view: Yes
- Water view: Lake
- Waterfront features: Waterfront
- Body of water: Smith Mtn Lake
Lot
- Size: 0.51 Acres
- Features: Cleared, Views
Details
- Parcel number: 0130207400
- Zoning: R1
Construction
Type & style
- Home type: SingleFamily
- Architectural style: Ranch
- Property subtype: Single Family Residence
Materials
- Wood
Condition
- Completed
- Year built: 1978
Utilities & green energy
- Electric: 0 Phase
- Utilities for property: Cable Connected
Community & HOA
Community
- Subdivision: Long Island Estates
HOA
- Has HOA: No
Location
- Region: Moneta
Financial & listing details
- Price per square foot: $449/sqft
- Tax assessed value: $428,900
- Annual tax amount: $1,715
- Date on market: 11/23/2024
Price history
| Date | Event | Price |
|---|---|---|
| 3/13/2025 | Sold | $689,000-1.6%$449/sqft |
Source:  RVAR #912664 Report a problem RVAR #912664 Report a problem | ||
| 2/15/2025 | Pending sale | $699,900$456/sqft |
Source: RVAR #912664 Report a problem | ||
| 11/23/2024 | Listed for sale | $699,900-4%$456/sqft |
Source: RVAR #912664 Report a problem | ||
| 10/25/2024 | Listing removed | $729,000$475/sqft |
Source: RVAR #910186 Report a problem | ||
| 10/18/2024 | Price change | $729,000-1.4%$475/sqft |
Source: RVAR #910186 Report a problem | ||
| 9/10/2024 | Price change | $739,000-1.3%$481/sqft |
Source: RVAR #910186 Report a problem | ||
| 8/19/2024 | Listed for sale | $749,000+91.6%$488/sqft |
Source: RVAR #910186 Report a problem | ||
| 2/15/2008 | Sold | $391,000$255/sqft |
Source: Public Record Report a problem | ||
Public tax history
| Year | Property taxes | Tax assessment |
|---|---|---|
| 2025 | $1,844 | $428,900 |
| 2024 | $1,844 +7.5% | $428,900 +52.5% |
| 2023 | $1,715 | $281,200 |
| 2022 | $1,715 | $281,200 |
| 2021 | $1,715 | $281,200 |
| 2020 | $1,715 -1.1% | $281,200 -1.1% |
| 2019 | $1,734 | $284,300 |
| 2018 | $1,734 | $284,300 -2.7% |
| 2017 | $1,734 +10.9% | $292,200 |
| 2016 | $1,564 | $292,200 |
| 2015 | $1,564 -0.9% | $292,200 |
| 2014 | $1,578 | -- |
| 2013 | $1,578 | $292,200 |
| 2012 | -- | -- |
| 2011 | -- | -- |
| 2010 | -- | -- |
Find assessor info on the county website
Neighborhood: 24121
Nearby homes
- $529,5002 bd2 ba1.3k sqft464 Long Island Dr, Moneta, VA 24121Off Market
- $551,7003 bd3 ba1k sqft500 Long Island Dr, Moneta, VA 24121Off Market
- $1,110,6004 bd4 ba3.1k sqft448 Long Island Dr, Moneta, VA 24121Off Market
- $1,340,0004 bd3 ba3.8k sqft428 Long Island Dr, Moneta, VA 24121Sold
- $895,6003 bd3 ba1.7k sqft483 Long Island Dr, Moneta, VA 24121Off Market
- $--1.1 AcresLot 14 Longview Estates, Goodview, VA 24095Off Market
- $789,0003 bd2 ba2.2k sqft497 Long Island Dr, Moneta, VA 24121Pending
- $859,4003 bd3 ba2.4k sqft508 Long Island Dr, Moneta, VA 24121Off Market
Nearby schools
GreatSchools rating
- 6/10Dudley Elementary SchoolGrades: PK-5Distance: 6 mi
- 7/10Benjamin Franklin Middle SchoolGrades: 6-8Distance: 14.1 mi
- 4/10Franklin County High SchoolGrades: 9-12Distance: 14.5 mi
Schools provided by the listing agent
- Elementary: Dudley
- Middle: Ben Franklin Middle
- High: Franklin County
Source: RVAR. This data may not be complete. We recommend contacting the local school district to confirm school assignments for this home.


Get pre-qualified for a loan
At Zillow Home Loans, we can pre-qualify you in as little as 5 minutes with no impact to your credit score.An equal housing lender. NMLS #10287.
Sell for more on Zillow
Get a Zillow Showcase℠ listing at no additional cost and you could sell for .
$735,800
2% more
+$14,716
With Zillow Showcase(estimated)
$750,516
- Virginia
- Franklin County
- Moneta
- 24121
- 474 Long Island Dr
Nearby cities
Nearby zip codes
Other Moneta Topics
