Lake life starts here. Enjoy waterfront living on Smith Mountain Lake in the highly desirable Westlake area, where convenience meets peaceful lakefront charm! This distinctive chalet welcomes you with a spacious front porch and inviting entry , leading into a flexible main-level layout that can serve as a living area or additional bedroom. The main floor also features a functional kitchen , laundry, and a full bath with a relaxing soaking tub. The open dining and great room is ideal for hosting , while the sunroom steals the show with panoramic lake views you'll never get tired of.Upper level offers 3 generously sized bedrooms including one with its own balcony overlooking the water, plus a home office and full bath -perfect for both everyday day living and weekend escapes. Step outside to find multiple entertaining spaces to unwind including a covered area to sit and relax equipped with hot tub hookup and another space with a fire pit purposely placed for afternoon lake views and beautiful sunsets. A short walk down to the private boathouse that features a floating dock, boat lift, jet ski lift and added convenience for your four legged friends!! Natural stone shoreline enhances both beauty and durability. Whether you're looking for a full-time residence or a weekend retreat , this property delivers the ultimate lakefront lifestyle!!
Pending
$789,000
497 Long Island Dr, Moneta, VA 24121
3beds
2,232sqft
:
Get pre-qualified$4,577/mo
Single Family Residence
Built in 1978
0.63 Acres Lot
$-- Zestimate®
$353/sqft
$-- HOA
What's special
Home officeHot tub hookupInviting entryFlexible main-level layoutBalcony overlooking the waterSpacious front porchFunctional kitchen
- 17 days |
- 135 |
- 6 |
Zillow last checked:
Listing updated:
Listed by:
JASON ELBERT ABSHIRE 540-915-1946,
RE/MAX ALL STARS 540-992-2525,
ISAAC MCKAY EARLS 540-204-3354
Source: RVAR,MLS#: 927247
Facts & features
Interior
Bedrooms & bathrooms
- Bedrooms: 3
- Bathrooms: 2
- Full bathrooms: 2
Primary bedroom
- Level: U
Bedroom 1
- Level: E
Bedroom 2
- Level: U
Other
- Level: E
Den
- Level: E
Dining area
- Level: E
Family room
- Level: L
Foyer
- Level: E
Laundry
- Level: E
Sun room
- Level: E
Heating
- Gas - Propane, Heat Pump Electric
Cooling
- Central Air, Heat Pump Electric
Appliances
- Included: Dishwasher, Electric Range, Refrigerator
Features
- Flooring: Carpet
- Windows: Tilt-In
- Has basement: No
- Number of fireplaces: 1
- Fireplace features: Gas Log
Interior area
- Total structure area: 2,232
- Total interior livable area: 2,232 sqft
- Finished area above ground: 2,232
Video & virtual tour
Property
Parking
- Total spaces: 6
- Parking features: Attached, Garage Door Opener, Off Street
- Has attached garage: Yes
- Uncovered spaces: 6
Features
- Levels: One and One Half
- Stories: 1
- Patio & porch: Deck, Patio, Front Porch
- Exterior features: Sunroom
- Has water view: Yes
- Water view: Lake
- On waterfront: Yes
- Waterfront features: Waterfront
- Body of water: Smith Mtn Lake
Lot
- Size: 0.63 Acres
- Features: Gentle Sloping, Views
Details
- Parcel number: 013 02006 00
Construction
Type & style
- Home type: SingleFamily
- Property subtype: Single Family Residence
Materials
- Vinyl
Condition
- Completed
- Year built: 1978
Utilities & green energy
- Electric: 0 Phase
- Water: Well
- Utilities for property: Cable
Community & HOA
Community
- Subdivision: Long Island Estates
HOA
- Has HOA: No
Location
- Region: Moneta
Financial & listing details
- Price per square foot: $353/sqft
- Tax assessed value: $686,000
- Annual tax amount: $2,950
- Date on market: 7/16/2026
Estimated market value
Not available
Estimated sales range
Not available
Not available
Price history
| Date | Event | Price |
|---|---|---|
| 7/16/2026 | Pending sale | $789,000$353/sqft |
Source:  RVAR #927247 Report a problem RVAR #927247 Report a problem | ||
| 6/16/2026 | Listing removed | $789,000$353/sqft |
Source: RVAR #927247 Report a problem | ||
| 6/8/2026 | Price change | $789,000-0.5%$353/sqft |
Source: RVAR #927247 Report a problem | ||
| 5/16/2026 | Price change | $793,000-0.3%$355/sqft |
Source: RVAR #927247 Report a problem | ||
| 5/5/2026 | Listed for sale | $795,000-0.6%$356/sqft |
Source: RVAR #927247 Report a problem | ||
| 4/26/2026 | Listing removed | $799,950$358/sqft |
Source:  LMLS #364105 Report a problem LMLS #364105 Report a problem | ||
| 3/26/2026 | Price change | $799,950-2.4%$358/sqft |
Source: LMLS #364105 Report a problem | ||
| 1/19/2026 | Listed for sale | $819,900+160.3%$367/sqft |
Source: LMLS #364105 Report a problem | ||
| 8/27/2015 | Sold | $315,000-9.7%$141/sqft |
Source: RVAR #814474 Report a problem | ||
| 6/10/2015 | Price change | $349,000-11.6%$156/sqft |
Source: LAKE RETREAT PROPERTIES INC. #814474 Report a problem | ||
| 4/29/2015 | Listed for sale | $395,000$177/sqft |
Source: LAKE RETREAT PROPERTIES INC. #814474 Report a problem | ||
Public tax history
| Year | Property taxes | Tax assessment |
|---|---|---|
| 2025 | $2,950 | $686,000 |
| 2024 | $2,950 +43.2% | $686,000 +103.2% |
| 2023 | $2,059 | $337,600 |
| 2022 | $2,059 | $337,600 |
| 2021 | $2,059 | $337,600 |
| 2020 | $2,059 +1.3% | $337,600 +1.3% |
| 2019 | $2,034 | $333,400 |
| 2018 | $2,034 | $333,400 -4.2% |
| 2017 | $2,034 +10.9% | $348,000 |
| 2016 | $1,834 | $348,000 |
| 2015 | $1,834 -1.5% | $348,000 |
| 2014 | $1,862 | -- |
| 2013 | $1,862 | $348,000 |
| 2012 | -- | -- |
| 2011 | -- | -- |
| 2010 | -- | -- |
Find assessor info on the county website
Monthly payment
Est. payment
Payment breakdown
Explore the cost of this home by adjusting the details. Changes won't be saved.Climate risks
Neighborhood: 24121
Nearby schools
GreatSchools rating
- 6/10Dudley Elementary SchoolGrades: PK-5Distance: 6 mi
- 7/10Benjamin Franklin Middle SchoolGrades: 6-8Distance: 14.1 mi
- 4/10Franklin County High SchoolGrades: 9-12Distance: 14.5 mi
Schools provided by the listing agent
- Elementary: Dudley
- Middle: Ben Franklin Middle
- High: Franklin County
Source: RVAR. This data may not be complete. We recommend contacting the local school district to confirm school assignments for this home.
- $--1.1 AcresLot 14 Longview Estates, Goodview, VA 24095Off Market
- $895,6003 bd3 ba1.7k sqft483 Long Island Dr, Moneta, VA 24121Off Market
- $634,6002 bd1 ba1.2k sqft507 Long Island Dr, Moneta, VA 24121Off Market
- $976,5004 bd3 ba2.3k sqft551 Long Island Dr, Moneta, VA 24121Off Market
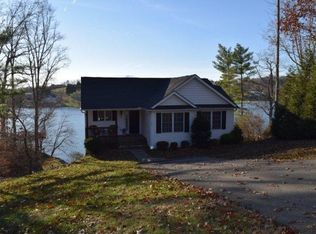
- $724,7004 bd2 ba1.3k sqft451 Long Island Dr, Moneta, VA 24121Off Market
- $571,1003 bd3 ba1k sqft500 Long Island Dr, Moneta, VA 24121Off Market
- $689,0004 bd2 ba1.5k sqft474 Long Island Dr, Moneta, VA 24121Sold
- $760,8003 bd2 ba1.4k sqft555 Long Island Dr, Moneta, VA 24121Off Market
A local agent can set up tours, give advice and negotiate with sellers.
A local lender can help you make sure your offer is ready when you are.
Similar homes
- $419,9003 bd2 ba1.6k sqft2340 Lakewood Forest Rd, Moneta, VA 24121For Sale
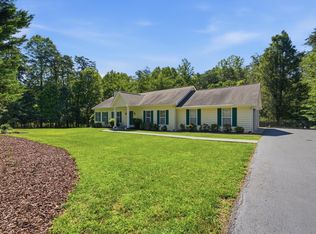
 MLS ID #929956, TAMMY PENCE. RVAR
 - $799,0004 bd2 ba2.8k sqft1085 Carters Island Rd, Goodview, VA 24095For Sale
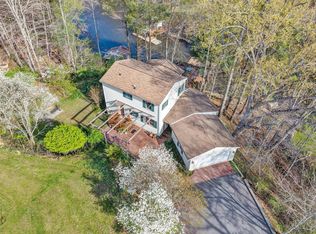 MLS ID #926334, ROCHELLE BOLIN. RVAR
 - $499,9504 bd3 ba2k sqft109 Ridgeway Ct, Moneta, VA 24121For Sale
 MLS ID #929967, TAMMY L RICKMAN. RVAR
 - $749,0003 bd3 ba1.3k sqft200 Retreat Ln, Huddleston, VA 24104For Sale
 MLS ID #930003, MARY LOU MCDONALD. RVAR
 - $1,050,0005 bd3 ba2.2k sqft103 White Oak Cir, Moneta, VA 24121For SaleMLS ID #929699, DANIEL SCOTT. RVAR
- $799,0003 bd3 ba2k sqft335 Lakecrest Dr, Hardy, VA 24101For SaleMLS ID #929093, DEBBIE SHELTON. RVAR
- $846,5004 bd3 ba3.1k sqft50 Sapphire Ln, Moneta, VA 24121For SaleMLS ID #927299, GLENDA D MCDANIEL. RVAR
- $454,5003 bd2 ba1.7k sqft414 Mallard Cove Rd, Moneta, VA 24121For SaleMLS ID #927007, MELINDA KAY MILLER. RVAR
- $674,9004 bd3 ba2.4k sqft1530 Indian Springs Ln, Moneta, VA 24121For SaleMLS ID #927648, DAMON JONATHAN GETTIER. RVAR
- $574,9963 bd3 ba3.2k sqft209 Park Shores Cir, Moneta, VA 24121For SaleMLS ID #929105, LISA M MARTIN. RVAR
- $449,9003 bd3 ba2.7k sqft400 Harbor Landing Dr, Moneta, VA 24121For SaleMLS ID #927665, RHONDA B BLANKENSHIP. RVAR
- $574,9003 bd3 ba2.8k sqft5 Walnut Landing Cir, Hardy, VA 24101For SaleMLS ID #929770, MICHELLE LYNN VANDERGRIFT. RVAR
- $634,9003 bd2 ba3k sqft74 Cambridge Ct, Hardy, VA 24101For SaleMLS ID #928308, LUKE SCHMIDT. RVAR
- $489,5003 bd2 ba1.8k sqft150 Indian Pointe Dr, Hardy, VA 24101For SaleMLS ID #929272, ANGIE MCGHEE. RVAR
- $499,0003 bd3 ba2.4k sqft10 Sunny Cove Dr, Moneta, VA 24121For SaleMLS ID #926924, JEANETTE SHELOR HANDY. RVAR
- $529,9504 bd3 ba2.7k sqft2638 Bluewater Dr, Moneta, VA 24121For SaleMLS ID #926974, JULIA DAWN KEEP. RVAR
- $439,0003 bd3 ba2.1k sqft2866 Rucker Rd, Moneta, VA 24121For SaleMLS ID #926946, SHAWN ROBERT RAY. RVAR
- $749,0004 bd2 ba2.2k sqft259 Brooks Point Ln, Union Hall, VA 24176For SaleMLS ID #926472, DEBBIE SHELTON. RVAR
- $481,0002 bd2 ba2.8k sqft5328 White House Rd, Moneta, VA 24121For SaleMLS ID #927856, SHIRLEY ALLEN - MCCALL. RVAR
- $895,0001 bd1 ba2.1k sqft2680 Bluewater Dr, Moneta, VA 24121For SaleMLS ID #926740, DEBBIE SHELTON. RVAR
