Skip main navigation
Off market
  • Price Unknown

    394 Montreal Cir, Hamilton, ON L8E 0C7

    4beds
    2,050sqft
    SingleFamily
    Built in 2009
    -- sqft lot
    $-- Zestimate®
    C$--/sqft
    C$3,319 Estimated rent

    Home value

    Not available

    Estimated sales range

    Not available

    Not available

    Loading
    Loading...

    Owner options

    List your home for rent

    C$3,319/mo

    Rent Zestimate®

    Find your next renter with Zillow Rental Manager. Plus, with online applications, you can quickly screen prospective tenants – for free.

    Learn more

    C$3,319/mo

    Rent Zestimate®

    Refinance and save

    Refinancing to a lower rate could help reduce your monthly payments and save thousands over the life of the loan.

    See today's rates

    Explore your selling options

    Work with a Zillow partner agent

    Leverage their expertise and Zillow's premium Showcase listings to get your home seen by more buyers.

    Get started

    List with your own agent

    Get your home in front of millions of buyers by listing it on Zillow.

    Learn how to do it

    Sell it yourself

    Take full control of how buyers see your home on Zillow by listing For Sale by Owner (FSBO).

    List your home

    What's special

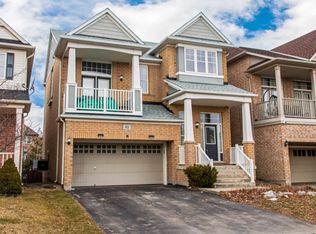
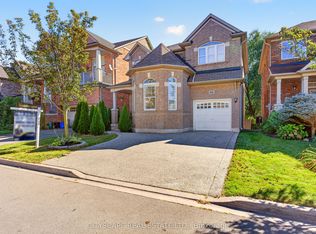
    Located in one of the most sought after neighbourhoods in Stoney Creek, Fifty Point is a wonderful community. Just steps away from Lake Ontario and Lake Vista park, this lovely all brick 2 storey features an impressive layout and has everything you need to call this home. Upon entering you are greeted with an inviting front foyer, to the immediate right sits this comfy bright den perfect for relaxing, reading or entertaining friends and family. The formal dining room is the perfect place for those holiday dinners and birthdays and is conveniently set close to the spacious kitchen offering an abundance of cabinets, quartz counters, access to the back deck, another eating area and opens to the large living room with gas fireplace and bright windows. The main floor is complete with a 2 pc bathroom, hardwood floors and ceramic tiles. Upstairs you will find 4 very nice sized bedrooms. The master bedroom is massive with a walk in closet, a second closet and 4pc ensuite, the second bedroom has a walk-in closet and the 3rd and 4th bedroom are both fair in size with double closets. This level is also complete with a second 4pc bathroom. The rear yard is fully fenced and is separated from the back neighbours by a tranquil ravine. This home will not last long!

    This property is off market, which means it's not currently listed for sale or rent on Zillow. This may be different from what's available on other websites or public sources.

    Facts & features

    Interior

    Bedrooms & bathrooms
    • Bedrooms: 4
    • Bathrooms: 3
    • Full bathrooms: 2
    • 1/2 bathrooms: 1
    Features
    • Central Vacuum, Sump Pump
    Interior area
    • Total interior livable area: 2,050 sqft

    Construction

    Type & style
    • Home type: SingleFamily
    • Architectural style: 2 Storey
    Condition
    • Year built: 2009

    Utilities & green energy

    • Sewer: Sewer (Municipal)

    Community & neighborhood

    Location
    • Region: Hamilton

    Other

    Other facts
    • Property Type: Residential
    • Roof: Asphalt Shing
    • Cooling: Central Air
    • Sewer: Sewer (Municipal)
    • Interior Features: Central Vacuum, Sump Pump
    • Heating: Gas, Forced Air
    • Features Area Influences: Other
    • Architectural Style: 2 Storey
    • Location: Urban

    Price history

    Price history is unavailable.

    Public tax history

    Tax history is unavailable.

    Neighborhood: Fifty Point

    Nearby schools

    GreatSchools rating

    No schools nearby

    We couldn't find any schools near this home.