Skip main navigation
Off market
  • $133,800

    394 W Hidden Valley Dr, Kansas, OK 74347

    3beds
    2,058sqft
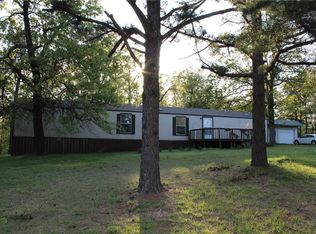
    Manufactured Home, Single Family Residence
    Built in 1979
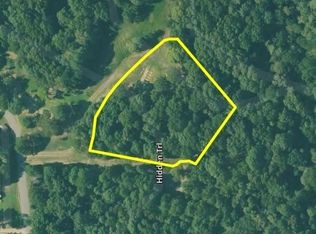
    3.3 Acres Lot
    $133,800 Zestimate®
    $65/sqft
    $-- Estimated rent

    Home value

    $133,800

    $94,000 - $182,000

    Not available

    Zestimate® history
    Loading
    Loading...

    Owner options

    List your home for rent

    Find your next renter with Zillow Rental Manager. Plus, with online applications, you can quickly screen prospective tenants – for free.

    Learn more
    Refinance and save

    $954/mo

    Est. payment

    Refinancing to a lower rate could help reduce your monthly payments and save thousands over the life of the loan.

    See today's rates

    $954/mo

    Est. payment

    Explore your selling options

    Work with a Zillow partner agent

    Leverage their expertise and Zillow's premium Showcase listings to get your home seen by more buyers.

    Get started

    List with your own agent

    Get your home in front of millions of buyers by listing it on Zillow.

    Learn how to do it

    Sell it yourself

    Take full control of how buyers see your home on Zillow by listing For Sale by Owner (FSBO).

    List your home

    What's special

    ALL NEWLY REMODLED, HARDWOOD FLOORING, OAK CABINETS, LARGE KITCHEN, 5 DECKS LANDSCAPED NEW PELLET FIRE PLACE ALL NEW RAISED PANEL DOORS LARGE MASTERBATH WITH SHOWER AND TUB LARGE WALK IN CLOSET, GATED COMMUNITY. EXTRA LOT W/ 20X30 SHOP BLDG INCLUDED

    This property is off market, which means it's not currently listed for sale or rent on Zillow. This may be different from what's available on other websites or public sources.

    Zillow last checked:

    Listing updated:

    Listed by:

    Delton Williams 479-427-5623,

    Crye-Leike REALTORS, Siloam Springs,

    SHOWING APPT CALL 1-866-463-1383

    Bought with:

    Rhonda Wheeler

    Arkhoma Realty

    Source: ArkansasOne MLS,MLS#: 665515MLS LogoOriginating MLS: Northwest Arkansas Board of REALTORS MLS

    Facts & features

    Interior

    Bedrooms & bathrooms
    • Bedrooms: 3
    • Bathrooms: 2
    • Full bathrooms: 2
    Bonus room
    • Dimensions: 300 SQ FT
    Heating
    • Central, Electric
    Cooling
    • Central Air, Electric
    Appliances
    • Included: Dishwasher, Electric Cooktop, Electric Range, Electric Water Heater, Ice Maker, Microwave, Refrigerator, Range Hood, Self Cleaning Oven, PlumbedForIce Maker
    Features
    • Wet Bar, Ceiling Fan(s), Window Treatments
    • Flooring: Tile, Wood
    • Windows: Double Pane Windows, Vinyl, Blinds
    • Basement: Crawl Space
    • Number of fireplaces: 1
    • Fireplace features: Pellet Stove
    Interior area
    • Total structure area: 2,058
    • Total interior livable area: 2,058 sqft

    Property

    Parking
    • Total spaces: 720
    • Parking features: Attached, Garage
    • Has attached garage: Yes
    • Covered spaces: 720
    Features
    • Levels: One
    • Stories: 1
    • Patio & porch: Deck, Porch
    • Exterior features: Gravel Driveway
    • Pool features: Community
    • Fencing: None
    • Waterfront features: None
    Lot
    • Size: 3.3 Acres
    • Dimensions: 3.3 ACRES
    • Features: Landscaped, Outside City Limits, Wooded, Near Golf Course
    Details
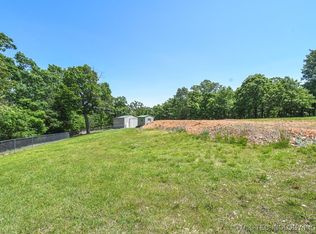
    • Additional structures: Workshop
    • Parcel number: 210011594, 210011560
    • Zoning description: Residential
    • Special conditions: None
    • Other equipment: Satellite Dish

    Construction

    Type & style
    • Home type: MobileManufactured
    • Architectural style: Mobile Home
    • Property subtype: Manufactured Home, Single Family Residence
    Materials
    • Frame, Vinyl Siding
    • Foundation: Block, Crawlspace
    • Roof: Metal
    Condition
    • New construction: No
    • Year built: 1979

    Utilities & green energy

    • Sewer: Septic Tank
    • Water: Public
    • Utilities for property: Electricity Available, Phone Available, Septic Available, Water Available

    Community & HOA

    Community
    • Features: Clubhouse, Golf, Playground, Park, Pool, Tennis Court(s), Trails/Paths, Near Fire Station
    • Security: Fire Alarm, Smoke Detector(s), Security Service
    • Subdivision: Flint Ridge # 1
    HOA
    • Has HOA: Yes
    • Services included: Common Areas, Security
    • HOA fee: $104 monthly
    • HOA name: Flint Ridge Poa
    Location
    • Region: Kansas

    Financial & listing details

    • Price per square foot: $65/sqft
    • Annual tax amount: $392
    • Date on market: 10/2/2012
    • Listing terms: ARM,Conventional,FHA,Owner May Carry,Other,See Remarks,USDA Loan,VA Loan
    • Road surface type: Paved
    • Body type: Double Wide

    Price history

    DateEventPrice
    4/5/2013Sold$40,000$19/sqft
    Source: ArkansasOne MLS #665515 Report a problem

    Public tax history

    Tax history is unavailable.

    Neighborhood: 74347

    Nearby schools

    GreatSchools rating
    Schools provided by the listing agent
    • District: Kansas

    Source: ArkansasOne MLS. This data may not be complete. We recommend contacting the local school district to confirm school assignments for this home.