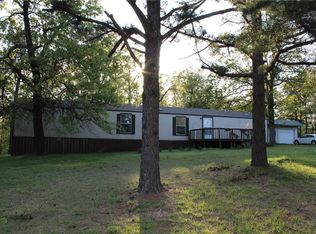
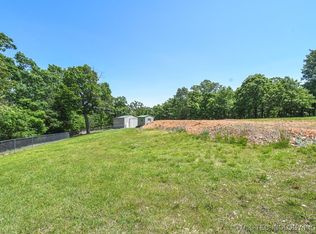
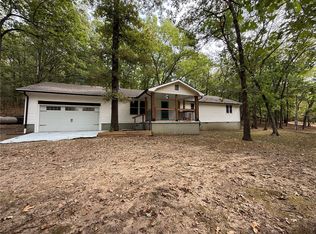
Remarkably Refurbished One-Level Home in Flint Ridge! Beautiful 3-bdrm, 2-bath home sure to impress! Sheetrock walls thru-out, surrendered title, & extensive remodeling, it’s hard to believe this is a manufactured home. New Appraisal Report available to bona fide buyers. Attached Complete Upgrades List for details. Split-bedroom floor plan, new wood-look ceramic tile thru-out most of the home. New kitchen showcases granite waterfall countertops, stainless appliances, refrigerator & beverage fridge. Kitchen slider windows open to sunroom with new mini-split heat/air. Both bathrooms completely remodeled. New multi-tiered decks overlook private, wooded setting filled with wildlife. Corner lot wraps around the entire hollow to the cul-de-sac on the adjoining street! Sidewalks, garden areas, sitting spaces & thoughtful landscaping give outdoor appeal. New HVAC installed August 2026, & thermostat-controlled pellet stove. Attached 2-car garage. A truly special home with an impressive list of upgrades!
For sale
$260,000
394 Hidden Valley Dr, Kansas, OK 74347
3beds
2,080sqft
Manufactured Home, Single Family Residence
Built in 1980
1.72 Acres Lot
$249,500 Zestimate®
$125/sqft
$110/mo HOA
What's special
Split-bedroom floor planNew kitchenBoth bathrooms completely remodeledGranite waterfall countertopsSheetrock walls thru-outThermostat-controlled pellet stoveStainless appliances
- 62 days
- 406
- 37
Zillow last checked:
Listing updated:
Listed by:
Brenda Sullivan 479-238-0442,
Crye-Leike REALTORS, Siloam Springs
Source: ArkansasOne MLS,MLS#: 1359567 Originating MLS: Northwest Arkansas Board of REALTORS MLS
Originating MLS: Northwest Arkansas Board of REALTORS MLSFacts & features
Interior
Bedrooms & bathrooms
- Bedrooms: 3
- Bathrooms: 2
- Full bathrooms: 2
Heating
- Central, Ductless, Electric, Heat Pump, Other
Cooling
- Central Air, Ductless, Electric, Heat Pump
Appliances
- Included: Dryer, Dishwasher, Electric Range, Electric Water Heater, Disposal, Microwave Hood Fan, Microwave, Refrigerator, Smooth Cooktop, Plumbed For Ice Maker
- Laundry: Washer Hookup, Dryer Hookup
Features
- Ceiling Fan(s), Granite Counters, Other, Programmable Thermostat, Split Bedrooms, Walk-In Closet(s), Window Treatments
- Flooring: Laminate, Tile, Wood
- Windows: Double Pane Windows, Metal, Vinyl, Blinds
- Basement: Crawl Space
- Number of fireplaces: 1
- Fireplace features: Insert, Living Room, Pellet Stove
Interior area
- Total structure area: 2,080
- Total interior livable area: 2,080 sqft
Video & virtual tour
Property
Parking
- Total spaces: 2
- Parking features: Attached, Garage, Garage Door Opener
- Has attached garage: Yes
- Covered spaces: 2
Features
- Levels: One
- Stories: 1
- Patio & porch: Covered, Deck, Enclosed, Patio, Porch
- Exterior features: Concrete Driveway
- Pool features: None, Community
- Fencing: None
- Waterfront features: Creek
Lot
- Size: 1.72 Acres
- Features: Corner Lot, Cul-De-Sac, Landscaped, Outside City Limits, Resort Property, Near Golf Course
Details
- Additional structures: None
- Parcel number: 210011560
- Zoning description: Residential
- Special conditions: None
Construction
Type & style
- Home type: MobileManufactured
- Architectural style: Mobile Home
- Property subtype: Manufactured Home, Single Family Residence
Materials
- Vinyl Siding
- Foundation: Crawlspace
- Roof: Metal
Condition
- New construction: No
- Year built: 1980
Utilities & green energy
- Sewer: Septic Tank
- Water: Public
- Utilities for property: Electricity Available, Fiber Optic Available, Phone Available, Septic Available, Water Available
Community & HOA
Community
- Features: Clubhouse, Dock, Fitness, Golf, Gated, Playground, Park, Pool, Recreation Area, Tennis Court(s), Trails/Paths, Near Fire Station, Sidewalks
- Security: Storm Shelter, Gated Community, Smoke Detector(s), Security Service
- Subdivision: Flint Ridge 1
HOA
- Services included: Security
- HOA fee: $110 monthly
- HOA name: Flint Ridge
- HOA phone: 918-597-2101
Location
- Region: Kansas
Financial & listing details
- Price per square foot: $125/sqft
- Tax assessed value: $75,000
- Annual tax amount: $747
- Date on market: 8/21/2026
- Cumulative days on market: 56 days
- Road surface type: Gravel, Paved
- Body type: Double Wide
Estimated market value
$249,500
$237,000 - $262,000
Not available
Price history
| Date | Event | Price |
|---|---|---|
| 9/8/2026 | Listed for sale | $260,000$125/sqft |
Source:  MLS Technology, Inc. #2631037 Report a problem MLS Technology, Inc. #2631037 Report a problem | ||
| 9/1/2026 | Pending sale | $260,000$125/sqft |
Source: MLS Technology, Inc. #2631037 Report a problem | ||
| 8/21/2026 | Listed for sale | $260,000+225%$125/sqft |
Source:  ArkansasOne MLS #1359567 Report a problem ArkansasOne MLS #1359567 Report a problem | ||
| 3/12/2021 | Sold | $80,000-5.8%$38/sqft |
Source: ArkansasOne MLS #1170680 Report a problem | ||
| 2/21/2021 | Pending sale | $84,900$41/sqft |
Source: ArkansasOne MLS #1170680 Report a problem | ||
| 1/14/2021 | Listed for sale | $84,900$41/sqft |
Source: ArkansasOne MLS #1170680 Report a problem | ||
| 1/8/2021 | Pending sale | $84,900$41/sqft |
Source: ArkansasOne MLS #1170680 Report a problem | ||
| 1/7/2021 | Listed for sale | $84,900+112.3%$41/sqft |
Source: Crye-Leike REALTORS, Siloam Springs #1170680 Report a problem | ||
| 4/2/2013 | Sold | $40,000-27.3%$19/sqft |
Source: Public Record Report a problem | ||
| 10/6/2012 | Listed for sale | $55,000+87.1%$26/sqft |
Source: Crye-Leike #665515 Report a problem | ||
| 7/5/2007 | Sold | $29,400$14/sqft |
Source: Northeast Oklahoma BOR #06-2877 Report a problem | ||
Public tax history
| Year | Property taxes | Tax assessment |
|---|---|---|
| 2025 | $731 -2.3% | $8,626 |
| 2024 | $748 -1.6% | $8,626 +0% |
| 2023 | $760 +0.1% | $8,625 |
| 2022 | $759 +148.9% | $8,625 +113.6% |
| 2021 | $305 +3% | $4,037 +3% |
| 2020 | $296 -3% | $3,920 -1.2% |
| 2019 | $305 | $3,967 -3% |
| 2018 | $305 -4.1% | $4,088 -1.3% |
| 2017 | $318 -3.3% | $4,143 -6.2% |
| 2016 | $329 -1% | $4,415 |
| 2015 | $332 -2.6% | $4,415 |
| 2014 | $341 -11% | $4,415 +16.5% |
| 2013 | $383 +33.8% | $3,791 -2.1% |
| 2012 | $286 +1% | $3,871 |
| 2011 | $284 +1.4% | $3,871 |
| 2010 | $279 -25.8% | $3,871 |
| 2009 | $377 +5% | $3,871 -11.4% |
| 2008 | $359 -8.4% | $4,370 -0.6% |
| 2007 | $392 | $4,398 |
Find assessor info on the county website
Monthly payment
Climate risks
Neighborhood: 74347
Nearby schools
Schools provided by the listing agent
- District: Kansas
Source: ArkansasOne MLS. This data may not be complete. We recommend contacting the local school district to confirm school assignments for this home.
Similar homes
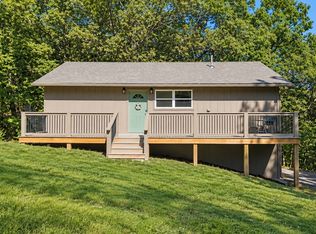
- $249,9003 bd3 ba1.2k sqft10113 Flint Ridge Dr, Kansas, OK 74347For Sale
 MLS ID #2634316, Holly Brumble, Keller Williams Advantage. MLS Technology, Inc.
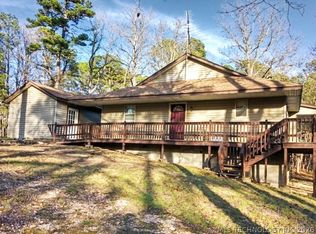
 - $244,0003 bd2 ba2k sqft2064 Cave Creek Rd, Kansas, OK 74347For Sale
 MLS ID #2610728, Martyn Whitham, C21/Wright Real Estate. MLS Technology, Inc.
 - $299,0003 bd3 ba2k sqft710 S 10th Hwy, Kansas, OK 74347For Sale
 MLS ID #1353269, Kaci Johnson, Realty Mart. ArkansasOne MLS
 - $202,0003 bd2 ba1.5k sqft8120 W Clear Creek Rd, Kansas, OK 74347For Sale
 MLS ID #1363314, Glenda Dozier, Century 21 Lyons & Associates. ArkansasOne MLS
