Skip main navigation
Closed
  • $399,000

    394 White Pine Cir, Demorest, GA 30535

    4beds
    2,116sqft
    Single Family Residence
    Built in 1989
    1.26 Acres Lot
    $411,500 Zestimate®
    $189/sqft
    $2,110 Estimated rent

    Home value

    $411,500

    Estimated sales range

    Not available

    $2,110/mo

    Zestimate® history
    Loading
    Loading...

    Owner options

    List your home for rent

    $2,110/mo

    Rent Zestimate®

    Find your next renter with Zillow Rental Manager. Plus, with online applications, you can quickly screen prospective tenants – for free.

    Learn more

    $2,110/mo

    Rent Zestimate®

    Refinance and save

    $2,472/mo

    Est. payment

    Refinancing to a lower rate could help reduce your monthly payments and save thousands over the life of the loan.

    See today's rates

    $2,472/mo

    Est. payment

    Explore your selling options

    Work with a Zillow partner agent

    Leverage their expertise and Zillow's premium Showcase listings to get your home seen by more buyers.

    Get started

    List with your own agent

    Get your home in front of millions of buyers by listing it on Zillow.

    Learn how to do it

    Sell it yourself

    Take full control of how buyers see your home on Zillow by listing For Sale by Owner (FSBO).

    List your home

    What's special

    Stacked stone wood-burning fireplaceSoaring ceilingsHardwood floorsPrivate covered outdoor deckBreathtaking water viewsTin roofPrivate oasis
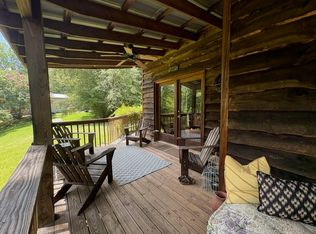
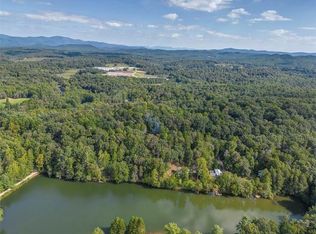
    Welcome to this stunning home, offering breathtaking water views from the entire backside of the property. Enjoy your own private oasis with access to canoeing, fishing, and ultimate tranquility. Situated on a rare, private lake with only a handful of homes, you'll experience peace and serenity. The expansive back deck, featuring a double-decker covered porch, is the perfect spot to relax and take in the views. Inside, hardwood floors flow throughout the main level, where the family room boasts soaring ceilings and a beautiful stacked stone wood-burning fireplaceCoideal for cozying up after a long day. The exterior is easy to maintain vinyl siding and the roof is a tin roof that will last longer than any other. This home offers four spacious bedrooms, including one conveniently located on the main floor. The kitchen is a chef's dream, featuring quality wood cabinetry and an eat-in area. A well-appointed laundry room is adjacent to the main floor bedroom for added convenience. All closets in the home are generously sized walk-ins. Upstairs, you'll find three additional bedrooms and a full bath. One of these bedrooms includes a private covered outdoor deck with views of the water, creating your own personal retreat. If you're looking for an investment opportunity, this property allows for Airbnb rentals, though many owners in the community choose not to rent. 10 Minutes to Helen and surrounded by wineries. With ample parking and a flat area perfect for a campfire, you'll love stargazing and enjoying peaceful nights under the open sky.

    Zillow last checked:

    Listing updated:

    Listed by:

    Lauren Pawelko 404-290-2285,

    Coldwell Banker Realty

    Bought with:

    Jason Hall, 438996

    Century 21 Results

    Source: GAMLS,MLS#: 10429953MLS Logo

    Facts & features

    Interior

    Bedrooms & bathrooms
    • Bedrooms: 4
    • Bathrooms: 2
    • Full bathrooms: 2
    • Main level bathrooms: 1
    • Main level bedrooms: 1
    Rooms
    • Room types: Great Room, Laundry
    Dining room
    • Features: Seats 12+
    Heating
    • Central
    Cooling
    • Electric
    Appliances
    • Included: Other
    • Laundry: Other
    Features
    • Master On Main Level, Split Bedroom Plan
    • Flooring: Carpet, Vinyl
    • Basement: Crawl Space
    • Number of fireplaces: 1
    • Fireplace features: Living Room
    • Common walls with other units/homes: No Common Walls
    Interior area
    • Total structure area: 2,116
    • Total interior livable area: 2,116 sqft
    • Finished area above ground: 2,116
    • Finished area below ground: 0

    Property

    Parking
    • Total spaces: 2
    • Parking features: None
    Features
    • Levels: Two
    • Stories: 2
    • Patio & porch: Deck
    • Exterior features: Dock
    • Has view: Yes
    • View description: Lake
    • Has water view: Yes
    • Water view: Lake
    • Body of water: Other
    • Frontage type: Lakefront
    Lot
    • Size: 1.26 Acres
    • Features: Cul-De-Sac
    • Residential vegetation: Wooded
    Details
    • Parcel number: 021 075

    Construction

    Type & style
    • Home type: SingleFamily
    • Architectural style: Traditional
    • Property subtype: Single Family Residence
    Materials
    • Vinyl Siding
    • Foundation: Slab
    • Roof: Composition
    Condition
    • Resale
    • New construction: No
    • Year built: 1989

    Utilities & green energy

    • Sewer: Septic Tank
    • Water: Well
    • Utilities for property: Cable Available, Electricity Available, High Speed Internet, Natural Gas Available, Phone Available, Water Available

    Community & HOA

    Community
    • Features: Lake
    • Subdivision: Hidden Valley Estates
    HOA
    • Has HOA: No
    • Services included: None
    Location
    • Region: Demorest

    Financial & listing details

    • Price per square foot: $189/sqft
    • Tax assessed value: $347,319
    • Annual tax amount: $3,915
    • Date on market: 12/20/2024
    • Cumulative days on market: 17 days
    • Listing agreement: Exclusive Right To Sell
    • Electric utility on property: Yes

    Price history

    DateEventPrice
    2/4/2025Sold$399,000$189/sqft
    Source: GAMLS #10429953 Report a problem
    1/6/2025Pending sale$399,000$189/sqft
    Source: GAMLS #10429953 Report a problem
    12/20/2024Listed for sale$399,000+22.2%$189/sqft
    Source: FMLS GA #7500218 Report a problem
    8/3/2021Sold$326,500-6.7%$154/sqft
    Source: GAMLS #8993096 Report a problem
    6/28/2021Contingent$349,900$165/sqft
    Source: GAMLS #8993096 Report a problem
    6/25/2021Pending sale$349,900$165/sqft
    Source: GAMLS #8993096 Report a problem
    6/9/2021Listed for sale$349,900+19894.3%$165/sqft
    Source: GAMLS #8993096 Report a problem
    2/15/2017Sold$1,750$1/sqft
    Source: Public Record Report a problem

    Public tax history

    YearProperty taxesTax assessment
    2025$3,167 -13.1%$138,928 -7.9%
    2024$3,644 +13.7%$150,836 +17.7%
    2023$3,204 $128,148 +20.1%
    2022-- $106,736 +79.1%
    2021-- $59,588 +15%
    2020-- $51,816
    2019$1,384 $51,816 -60%
    2018$1,384 $129,540 +172.3%
    2017$1,384 +8.4%$47,568 -60%
    2016$1,277 +3%$118,920
    2015$1,240 +1.2%$118,920 +2.6%
    2014$1,226 +0.7%$115,960 +150%
    2013$1,218 $46,384 -60%
    2012-- $115,960 -3.3%
    2011-- $119,940 -11.3%
    2010-- $135,290
    Find assessor info on the county website

    Neighborhood: 30535

    Nearby schools

    GreatSchools rating
    Schools provided by the listing agent
    • Elementary: Fairview
    • Middle: North Habersham
    • High: Habersham Central

    Source: GAMLS. This data may not be complete. We recommend contacting the local school district to confirm school assignments for this home.

    Get a cash offer in 3 minutes
    Find out how much your home could sell for in as little as 3 minutes with a no-obligation cash offer.
    Estimated market value
    $411,500
    Get a cash offer in 3 minutes
    Find out how much your home could sell for in as little as 3 minutes with a no-obligation cash offer.
    Estimated market value
    $411,500