Welcome to 380 White Pines Circle, a home filled with warmth, character, and a connection to the outdoors. Set on 1.21 heavily wooded acres, this distinctive property offers a wonderfully private lakeside setting with beautiful views of Hidden Lake. The home's live-edge wood siding immediately sets it apart and perfectly complements its natural surroundings. Step inside to an impressive open-concept living, dining, and kitchen area, where a soaring ceiling creates a wonderful sense of space. A fireplace anchors the living area, adding warmth and character to the heart of the home and creating an inviting gathering place for family and friends. The home features two bedrooms and two full baths, along with two additional loft-style guest rooms that provide flexible space for overnight guests, a home office, hobbies, or additional sleeping areas. The loft design adds architectural interest while providing versatility beyond a traditional two-bedroom floor plan. One of the home's most inviting spaces is the covered porch overlooking Hidden Lake. Surrounded by mature trees, it's an ideal spot for morning coffee, quiet afternoons, or simply relaxing and taking in the peaceful lakeside surroundings. An unfinished basement provides valuable storage and offers excellent potential for a workshop, recreation area, or future finished space. With its private lakeside setting, Hidden Lake views, 1.21 wooded acres, distinctive live-edge siding, soaring interior, fireplace, and flexible living spaces, 380 White Pines Circle captures the relaxed character of a Northeast Georgia retreat-a property that feels tucked away and truly one of a kind. Owner is a licensed real estate agent.
Active
$425,000
380 White Pine Cir, Demorest, GA 30535
2beds
1,312sqft
Single Family Residence, Cabin
Built in 1998
1.21 Acres Lot
$402,600 Zestimate®
$324/sqft
$-- HOA
What's special
Private lakeside settingLive-edge wood sidingSurrounded by mature treesSoaring ceiling
- 17 days
- 485
- 48
Likely to sell faster than
Zillow last checked:
Listing updated:
Listed by:
Angelia Kiker 706-499-7653,
Century 21 Community Realty
Source: GAMLS,MLS#: 10879253
Facts & features
Interior
Bedrooms & bathrooms
- Bedrooms: 2
- Bathrooms: 3
- Full bathrooms: 3
- Main level bathrooms: 2
- Main level bedrooms: 2
Rooms
- Room types: Great Room, Loft
Heating
- Central, Electric, Heat Pump
Cooling
- Ceiling Fan(s), Central Air, Electric, Heat Pump
Appliances
- Included: Dryer, Microwave, Oven/Range (Combo), Refrigerator, Washer
- Laundry: In Basement
Features
- Beamed Ceilings, High Ceilings, Master On Main Level, Vaulted Ceiling(s)
- Flooring: Hardwood
- Basement: Daylight,Exterior Entry,Partial
- Number of fireplaces: 1
Interior area
- Total structure area: 1,312
- Total interior livable area: 1,312 sqft
- Finished area above ground: 1,312
- Finished area below ground: 0
Property
Parking
- Parking features: Off Street
Features
- Levels: One and One Half
- Stories: 1
- Patio & porch: Deck, Porch
- Exterior features: Dock
- Has view: Yes
- View description: Lake
- Has water view: Yes
- Water view: Lake
- Frontage type: Lakefront
Lot
- Size: 1.21 Acres
- Features: Level, Private, Sloped
- Residential vegetation: Grassed, Wooded
Details
- Parcel number: 021 075A
Construction
Type & style
- Home type: SingleFamily
- Architectural style: Country/Rustic
- Property subtype: Single Family Residence, Cabin
Materials
- Wood Siding
- Foundation: Block
- Roof: Metal
Condition
- Resale
- New construction: No
- Year built: 1998
Utilities & green energy
- Sewer: Septic Tank
- Water: Public
- Utilities for property: Electricity Available, High Speed Internet, Underground Utilities, Water Available
Community & HOA
Community
- Features: None
- Subdivision: Hidden Valley Estates
HOA
- Has HOA: No
- Services included: None
Location
- Region: Demorest
Financial & listing details
- Price per square foot: $324/sqft
- Tax assessed value: $246,357
- Annual tax amount: $2,347
- Date on market: 10/26/2026
- Cumulative days on market: 17 days
- Listing agreement: Exclusive Right To Sell
- Electric utility on property: Yes
Estimated market value
$402,600
$382,000 - $423,000
$1,824/mo
Price history
| Date | Event | Price |
|---|---|---|
| 10/26/2026 | Listed for sale | $425,000$324/sqft |
Source:  GAMLS #10879253 Report a problem | ||
| 4/27/2026 | Listing removed | $2,700$2/sqft |
Source: Zillow Rentals Report a problem | ||
| 4/18/2026 | Price change | $2,700-3.6%$2/sqft |
Source: Zillow Rentals Report a problem | ||
| 3/26/2026 | Listed for rent | $2,800$2/sqft |
Source: Zillow Rentals Report a problem | ||
Public tax history
| Year | Property taxes | Tax assessment |
|---|---|---|
| 2025 | $2,247 -3.9% | $98,543 +1.8% |
| 2024 | $2,338 +14.6% | $96,764 +18.6% |
| 2023 | $2,040 | $81,576 +18.5% |
| 2022 | -- | $68,864 +13.7% |
| 2021 | -- | $60,584 +14.8% |
| 2020 | -- | $52,780 |
| 2019 | $1,410 | $52,780 -60% |
| 2018 | $1,410 | $131,950 +172.2% |
| 2017 | $1,410 +8.3% | $48,476 -60% |
| 2016 | $1,302 +3% | $121,190 |
| 2015 | $1,264 +1.2% | $121,190 +2.6% |
| 2014 | $1,249 +0.7% | $118,140 +150% |
| 2013 | $1,241 | $47,256 -60% |
| 2012 | -- | $118,140 -3.2% |
| 2011 | -- | $122,090 -17.7% |
| 2010 | -- | $148,280 |
Find assessor info on the county website
Monthly payment
Est. payment
Payment breakdown
Explore the cost of this home by adjusting the details. Changes won't be saved.Climate risks
Neighborhood: 30535
Nearby schools
Schools provided by the listing agent
- Elementary: Fairview
- Middle: North Habersham
- High: Habersham Central
Source: GAMLS. This data may not be complete. We recommend contacting the local school district to confirm school assignments for this home.

Similar homes
- $280,0002 bd2 ba1.3k sqft4106 Highway 115, Demorest, GA 30535Active
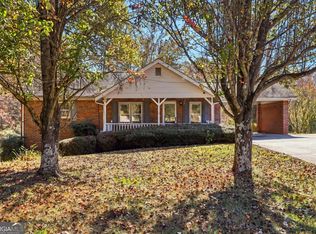
 MLS ID #10886987, Beth Kennedy, Hammock Realty North Georgia. GAMLS
- $415,0003 bd2 ba1.5k sqft858 River Forest Run, Cleveland, GA 30528Active
 MLS ID #10854215, Emily Taylor, Keller Williams Realty Atl. Partners. GAMLS
- $275,0002 bd2 ba1.4k sqft110 Corbett York Rd, Demorest, GA 30535Active
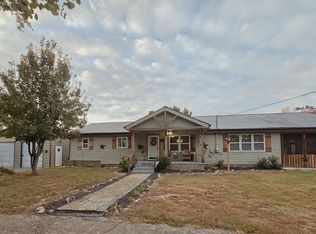 MLS ID #10883813, Alice Venter, K & A Realty Group LLC. GAMLS
- $--3 bd2 ba1.4k sqft372 Laurel Ridge Rd, Cleveland, GA 30528Auction
 ServiceLink Auction
- $350,0003 bd2 ba1.4k sqft130 W Hood St, Demorest, GA 30535ActiveMLS ID #10854874, M. Brandon Lovell, Keller Williams Lanier Partners. GAMLS
- $254,0002 bd2 ba1.2k sqft2124 Highway 105, Demorest, GA 30535ActiveMLS ID #10848633, Jerry Harkness, Keller Williams Lanier Partners. GAMLS
- $250,0002 bd2 ba672 sqft575 Hidden Valley Dr, Demorest, GA 30535ActiveMLS ID #10784453, Amanda Fulmer, Keller Williams Lanier Partners. GAMLS
- $372,9003 bd2 ba1.8k sqft387 Cross Creek Trl, Demorest, GA 30535ActiveMLS ID #10812141, Dana Gregory, Dana Gregory Properties. GAMLS
- $380,0002 bd2 ba1.4k sqft63 Collinsbrook Trl, Cleveland, GA 30528ActiveMLS ID #10840936, Tina Fuller, Truly Southern Realty LLC. GAMLS
- $299,9003 bd2 ba1.3k sqft192 Brentwood Dr, Demorest, GA 30535ActiveMLS ID #10880995, Amanda Stewart, Keller Williams Lanier Partners. GAMLS
- $369,0002 bd2 ba1.7k sqft132 Fairview Meadows Dr, Demorest, GA 30535ActiveMLS ID #10870665, Anita Kiss, Virtual Properties Realty.com. GAMLS
- $410,0002 bd2 ba1.3k sqft65 Screech Owl Trl, Sautee Nacoochee, GA 30571ActiveMLS ID #10876225, James Allison, Leading Edge Real Estate LLC. GAMLS
- $285,0002 bd1 ba1.1k sqft474 Church Sawmill Rd, Demorest, GA 30535ActiveMLS ID #10879713, Amanda Stewart, Keller Williams Lanier Partners. GAMLS
- $349,9003 bd3 ba1.8k sqft223 Stonebrook Dr, Demorest, GA 30535ActiveMLS ID #10854198, Lukas Wilson, K & A Realty Group LLC. GAMLS
- $399,0004 bd2 ba1.7k sqft294 Rainbow Cir, Cleveland, GA 30528ActiveMLS ID #10832836, Katie Lynam Gregory, Mountain Country Realty LLC. GAMLS
- $359,9003 bd2 ba1.3k sqft18 Shelter Cove Rd, Cleveland, GA 30528ActiveMLS ID #10873717, Grove Homes Group, PURE Real Estate Solutions. GAMLS
- $350,0002 bd2 ba1.4k sqft185 Clover Leaf Rd, Cleveland, GA 30528ActiveMLS ID #10878216, Karan Sosebee, Alco Realty Inc.. GAMLS
- $347,9003 bd2 ba1.5k sqft128 Rubil Way, Demorest, GA 30535ActiveMLS ID #10837202, Jana P Flury, Keller Williams Lanier Partners. GAMLS
- $239,0003 bd2 ba1.6k sqft2190 Highway 115, Demorest, GA 30535ActiveMLS ID #10879317, Paul R James, HomeSmart. GAMLS
